
Primary on Main
Address
331 Route 560, Jacksonville, NB
Price
$ 269,900
Property Attributes
- ID#NB137625
- TypeSingle Family
- Listing Status Active
- MunicipalityJacksonville
- CityJacksonville
- AreaJacksonville
- Postal CodeE7M 3H1
- Style
- Year Built1952
- Price$ 269,900
- Bedrooms3
- Bathrooms1
- Half Bathrooms0
- Sqr Footage1560
- Lot Size8217 Acres
Data Source:
Canadian Real Estate Association (CREA)
Property Description
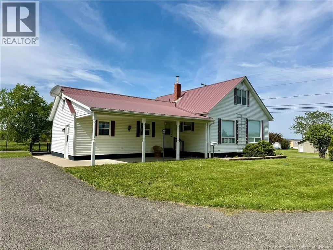
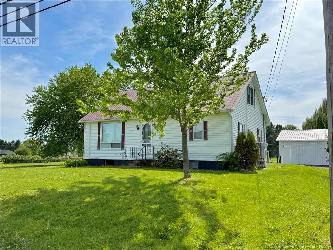
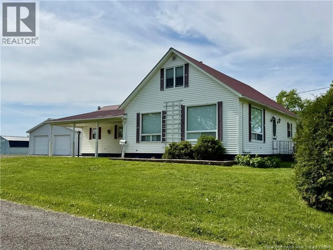
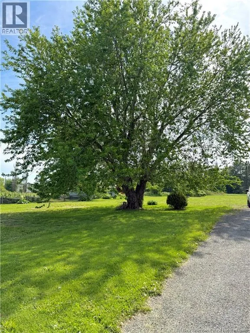
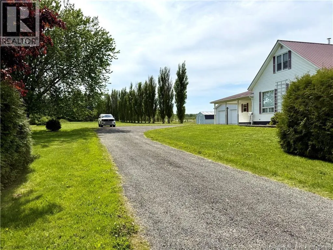
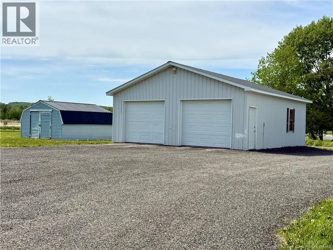
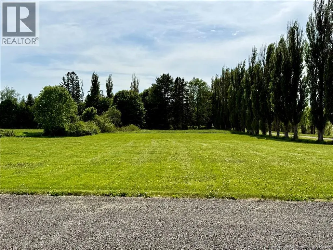
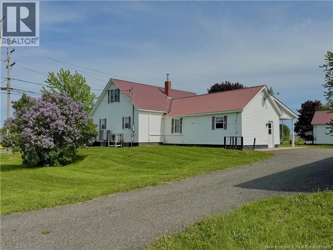
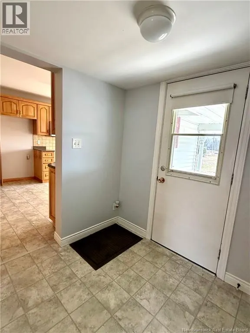
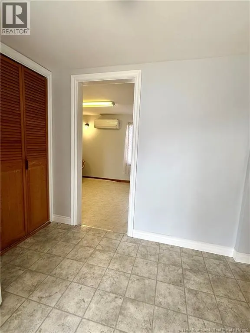
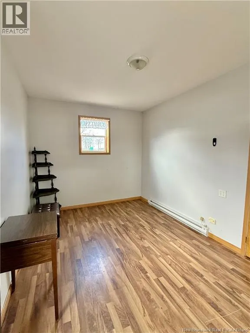
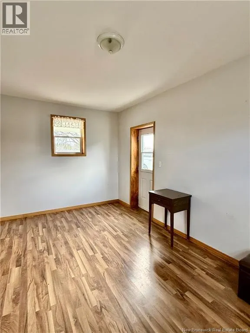
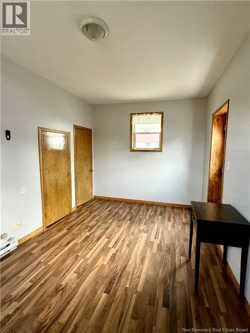
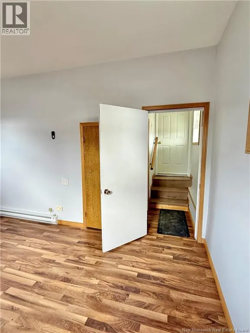
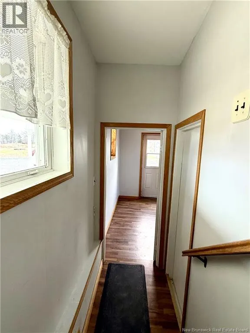
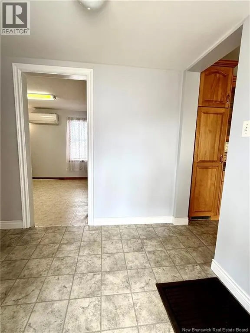
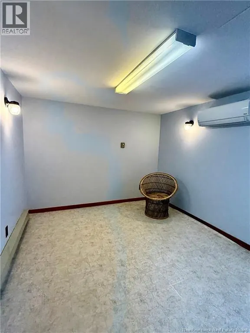
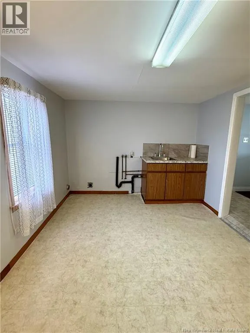
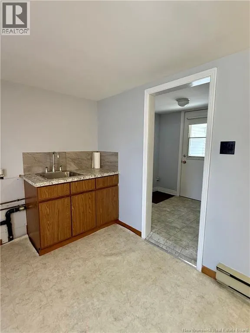
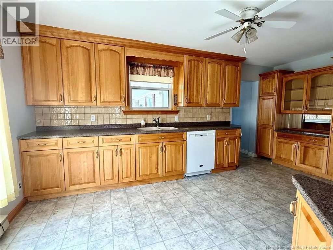
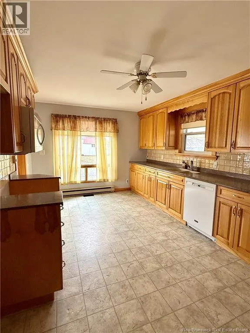
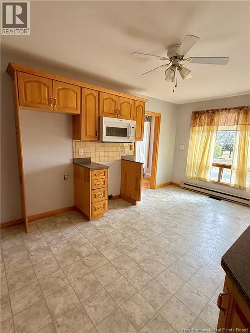
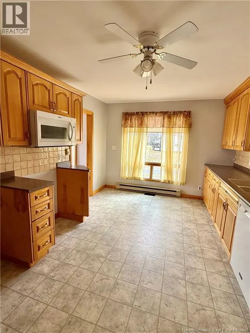
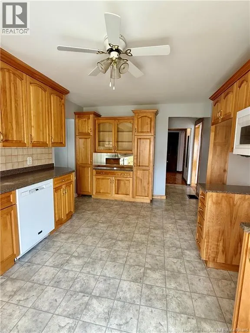
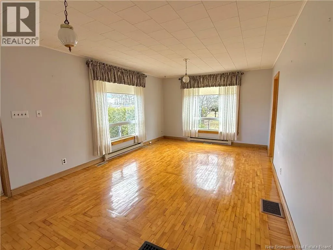
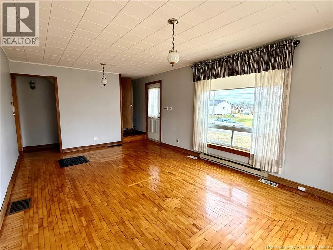
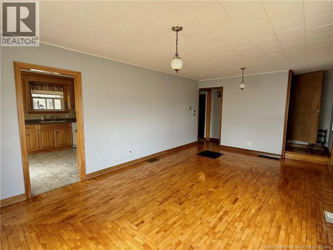
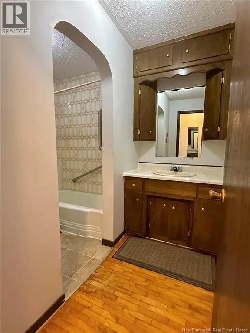
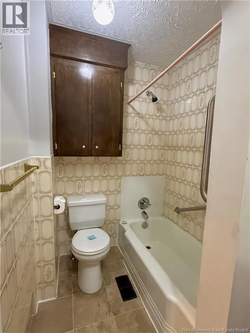
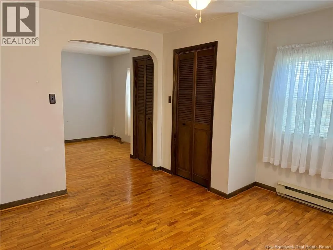
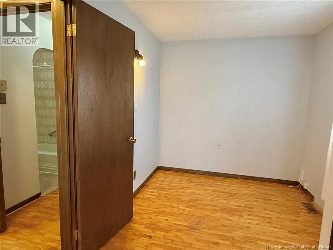
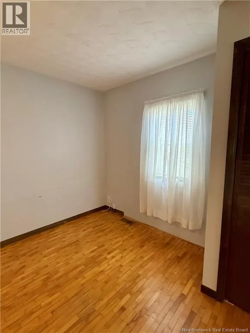
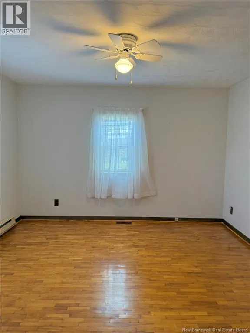
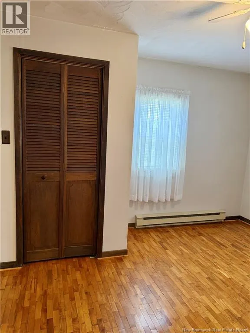
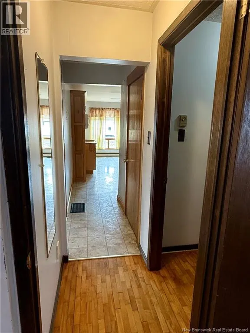
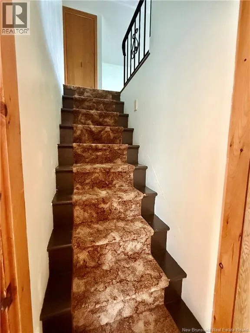
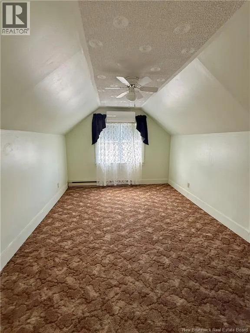
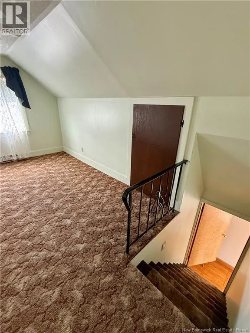
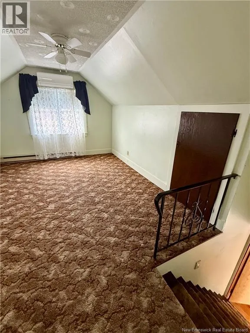
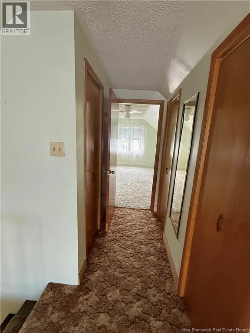
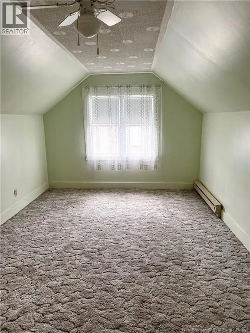
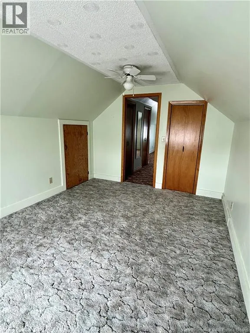
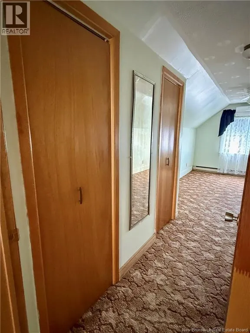
Welcome to this well-maintained home offering the perfect blend of comfort, space, and convenience. Ideally located with easy highway access, this property is just minutes from the town of Woodstock, providing quick access to all amenities while still enjoying a more peaceful setting. Situated on approximately 2 acres of land, there is plenty of room for children and pets to run and play, along with ample space for gardening or outdoor hobbies. A detached two-car garage adds great value for storage, parking, or workshop use. Inside, the main level features a nicely updated kitchen, a spacious and inviting living room, and a primary bedroom complete with a cozy sitting area. Youll also find a full bath and a large laundry room conveniently located on this level. Upstairs offers two additional bedrooms, making this a functional three-bedroom home for families or guests. A standout feature of this property is the separate entry at the end of the homeideal for a home-based business or office where client access is needed. This versatile space could also serve as a den, studio, or a generous mudroom to suit your lifestyle. Heating is efficiently managed with a ducted heat pump system with oil backup, complemented by two ductless heat pumps and electric baseboard heating for added comfort year-round. This property offers space, flexibility, and a fantastic locationready to welcome its next owners! (id:7434)
General Features
| Property Type | Single Family |
|---|---|
| Building Cooling Type | Heat Pump |
| Location Description | Rte 560, Jacksonville . Sign Posted |
| Foundation Type | Block, Concrete |
| Building Type | House |
| Ownership Type | Freehold |
| Building.StoriesTotal | 1.5 |
Interior Features
| Building Fireplace Present | False |
|---|---|
| Building Heating Type | Baseboard heaters, Heat Pump |
| Building Heating Fuel | Electric, Oil |
| Basement Type | None |
| Construction Style Attachment | Detached |
| Flooring Type | Carpeted, Vinyl, Wood |
| Living Area Range | 1560 |
| Bedrooms | 3 |
Exterior Features
| Structure | Shed |
|---|---|
| Landscape Features | Landscaped |
| Exterior Finish | Vinyl |
Room Details
| Room | Dimensions | Level | Flooring | Details |
|---|---|---|---|---|
| Bath (# pieces 1-6) | 9'0'' x 5'3'' | Main level | ||
| Bedroom | 13'0'' x 10'0'' | Second level | ||
| Kitchen | 17'2'' x 10'7'' | Main level | ||
| Laundry room | 9'4'' x 14'3'' | Main level | ||
| Living room | 12'0'' x 19'4'' | Main level | ||
| Office | 9'4'' x 16'0'' | Main level | ||
| Other | 7'2'' x 8'0'' | Main level | ||
| Primary Bedroom | 12'3'' x 12'0'' | Main level |
Amenities
- Views
- New Construction
- Adult 55+
- Lease To Own
- No Strata Fees
- Furnished
- Primary On Main
- Air Conditioning
- Seller Finance
- Green
- Fixer Upper
- Horse
- Golf
- Fireplace
- Deck
- Garage
- Basement
- Pool

Property vs Single Family Average in E7M 3H1
Price
Year Built
