
Primary on Main
Address
425 Landsdowne Road, Lansdowne, NB
Price
$ 474,900
Property Attributes
- ID#NB139601
- TypeSingle Family
- Listing Status Active
- MunicipalityLansdowne
- CityLansdowne
- AreaLansdowne
- Postal CodeE7L 4B3
- StyleBungalow, 2 Level
- Year Built2000
- Price$ 474,900
- Bedrooms3+1
- Bathrooms2
- Half Bathrooms0
- Sqr Footage2941
- Lot Size16.98 Acres
Data Source:
Canadian Real Estate Association (CREA)
Property Description
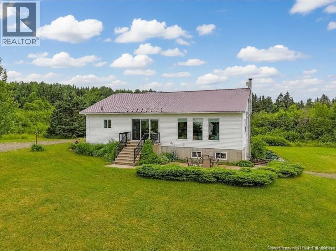
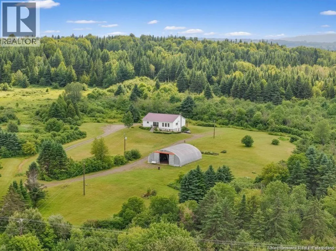
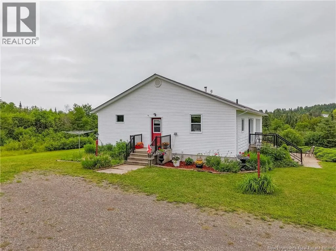
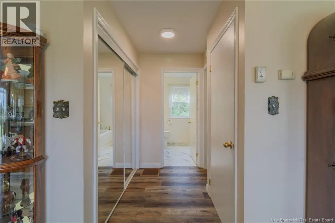
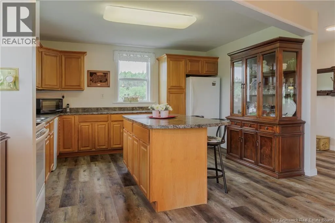
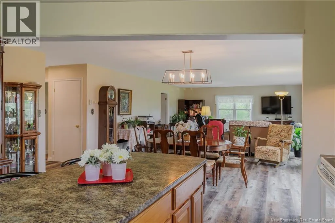
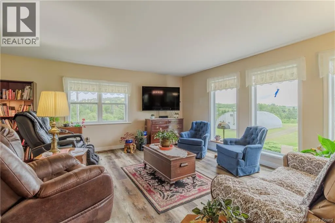
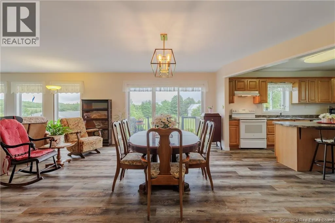
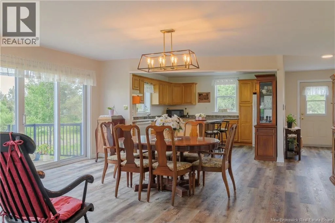
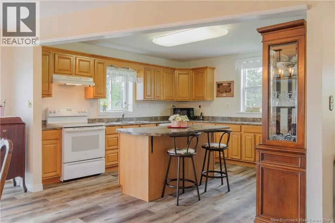
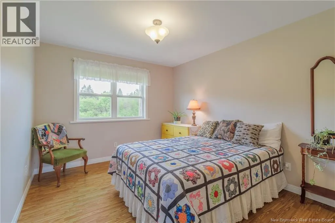
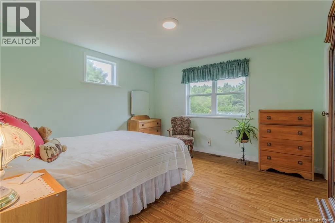
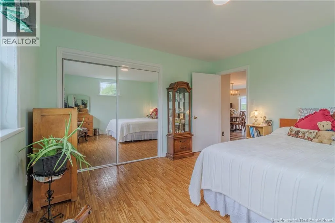
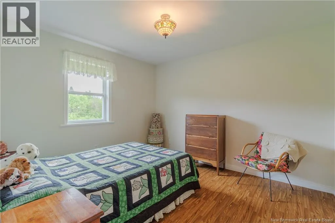
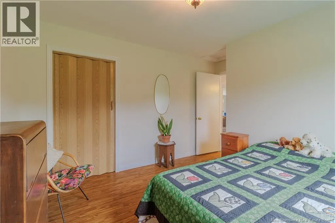
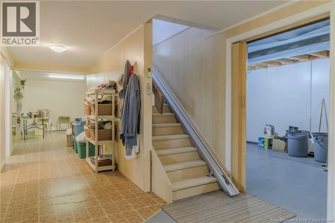
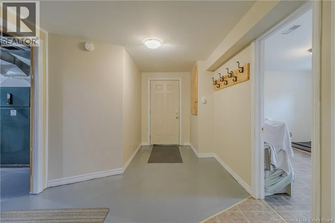
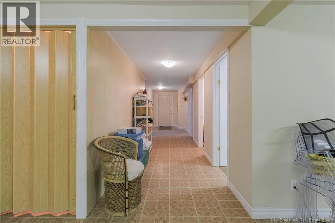
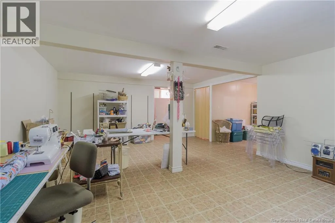
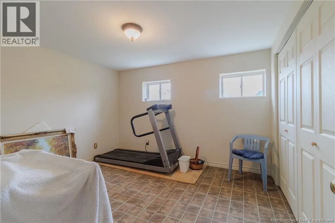
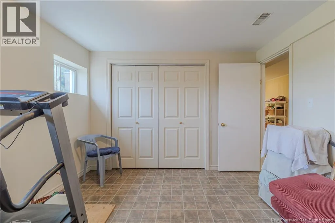
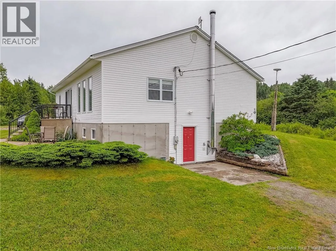
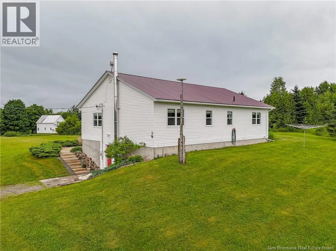
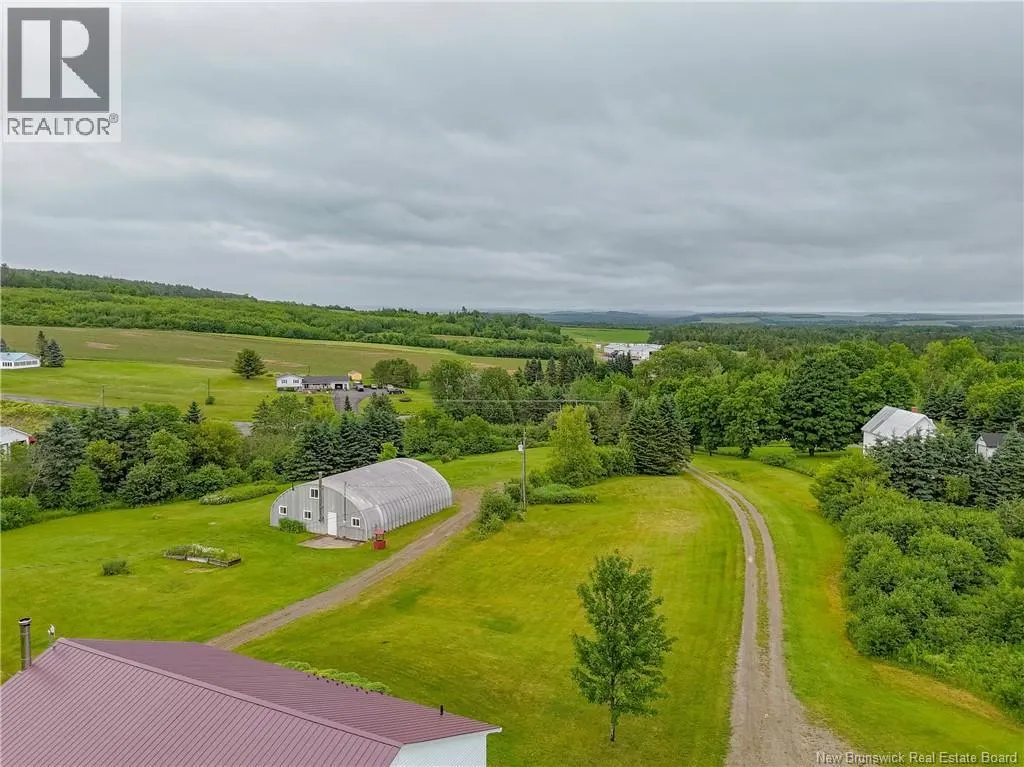
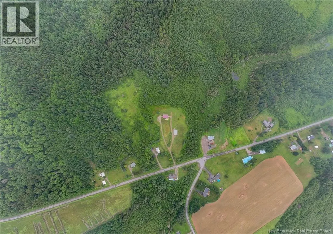
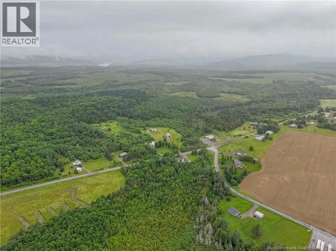
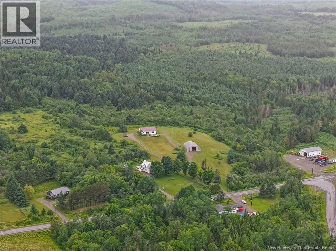
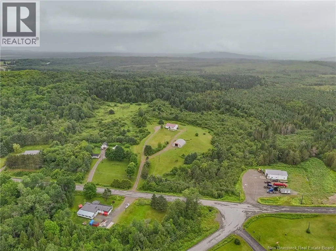
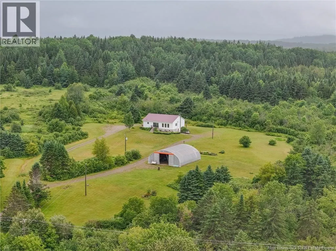
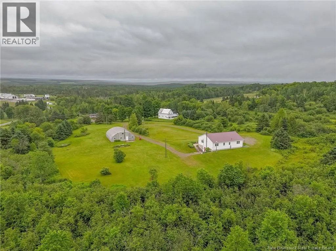
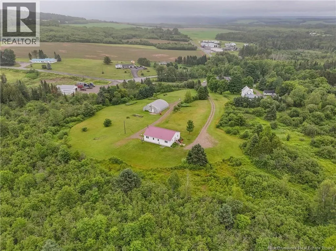
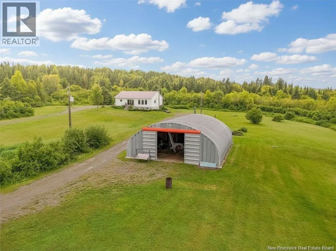
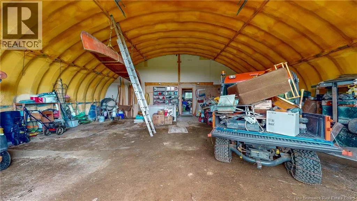
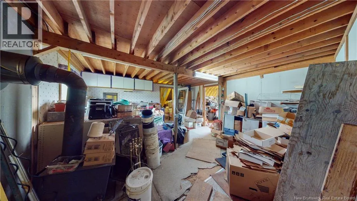
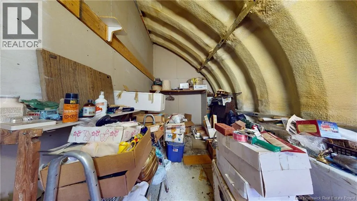
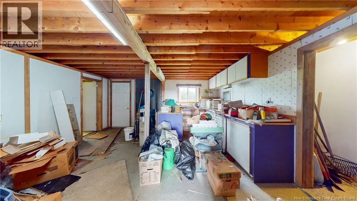
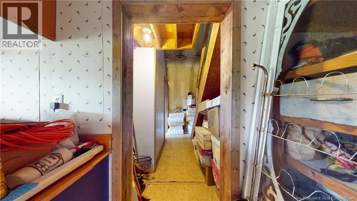
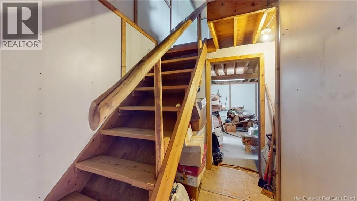
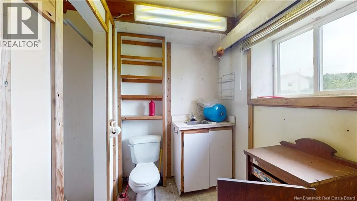
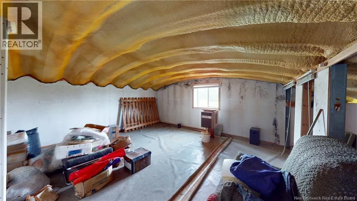
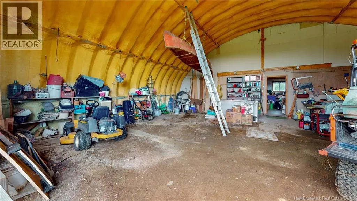
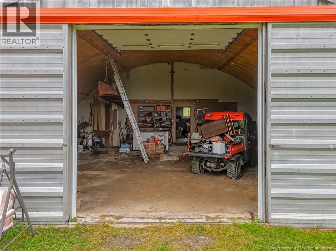
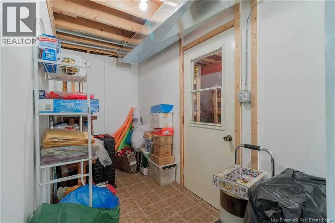
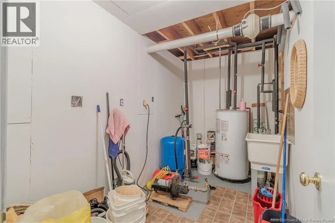
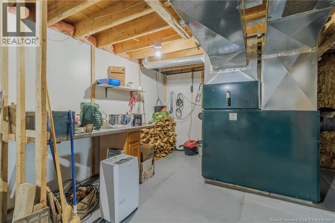

Discover your dream retreat at 425 Lansdowne Road, Lansdowne! Set on a beautiful 16.98-acre estate (currently a portion of existing PID's with new PID numbers pending from Service NB; copy of the new survey available upon request), this charming bungalow offers breathtaking panoramic views of rolling hills & valleys surrounded by peaceful natural beauty. Enjoy sightings of moose, deer, & wild rabbits right from your yard, plus plenty of space for gardens, trees, flowers, & outdoor enjoyment. A bubbling brook winds through the property, adding to the serenity. The main floor features 3 bedrooms, convenient laundry, & a spacious open-concept kitchen, dining, & living area with oversized windows & patio access to take in the stunning scenery. This true turn-key home offers comfortable one-level living. The lower level includes a large family room, additional bedroom, utility & storage rooms, wood room, & walk-out access to the expansive property. Also included is a fully-equipped Quonset with plumbing, electricity, woodstove,, workshop, & oversized insulated garage space ideal for tractors, equipment, recreational vehicles, or hobbies. Outdoor enthusiasts will love the ATV trails, hiking paths, & endless recreation opportunities right from the property. With wood heating options & mature trees for personal use, this property combines comfort, privacy, & country living at its finest. (id:7434)
General Features
| Features | Treed, Rolling, Hardwood bush, Softwood bush |
|---|---|
| Property Type | Single Family |
| Amenities | Recreation Nearby |
| Building Architectural Style | Bungalow, 2 Level |
| Building Basement Features | Walk out |
| Building Cooling Type | Heat Pump |
| Location Description | Follow Trans-Canada Hwy/NB-2 W to NB-130 N in Hartland. Take exit 172 from Trans-Canada Hwy/NB-2 W/Continue on NB-130 N. Drive to Lansdowne Rd, to civic #425, on left, sign posted. |
| Foundation Type | Concrete |
| Building Type | House |
| Ownership Type | Freehold |
| Building.StoriesTotal | 1 |
Interior Features
| Building Fireplace Present | False |
|---|---|
| Building Heating Type | Forced air, Heat Pump |
| Building Heating Fuel | Electric, Wood |
| Basement Development | Finished |
| Basement Type | Full (Finished) |
| Construction Style Attachment | Detached |
| Flooring Type | Laminate, Vinyl |
| Living Area Range | 2941 |
| Bedrooms | 3+1 |
Exterior Features
| Structure | Workshop |
|---|---|
| Land Amenities | Recreation Nearby |
| Landscape Features | Landscaped |
| Sewer | Septic System |
| Exterior Finish | Vinyl |
Room Details
| Room | Dimensions | Level | Flooring | Details |
|---|---|---|---|---|
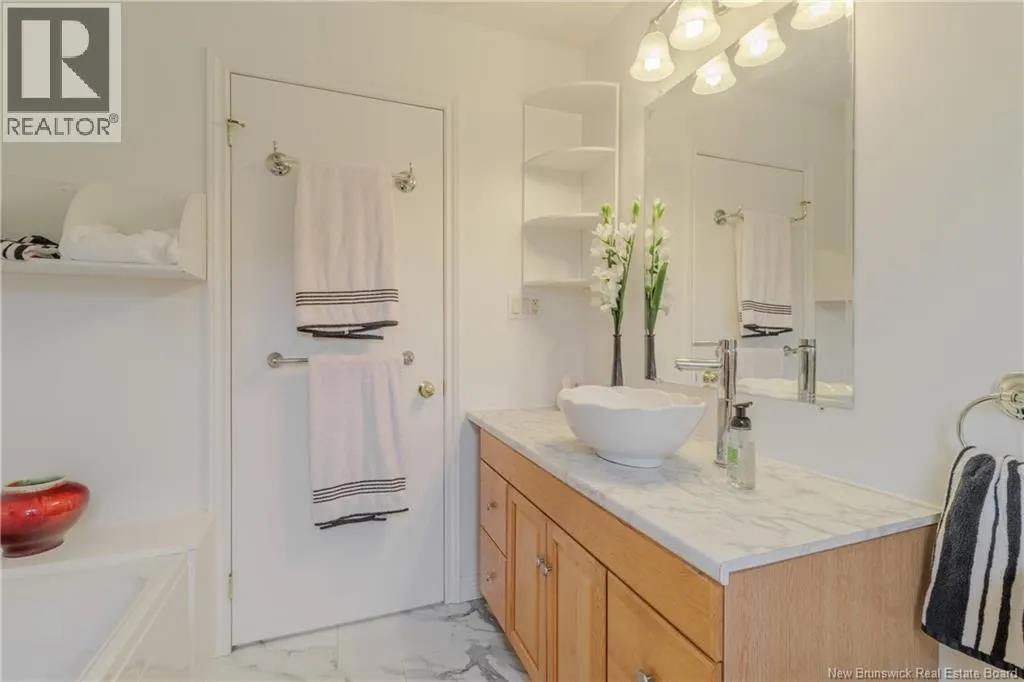

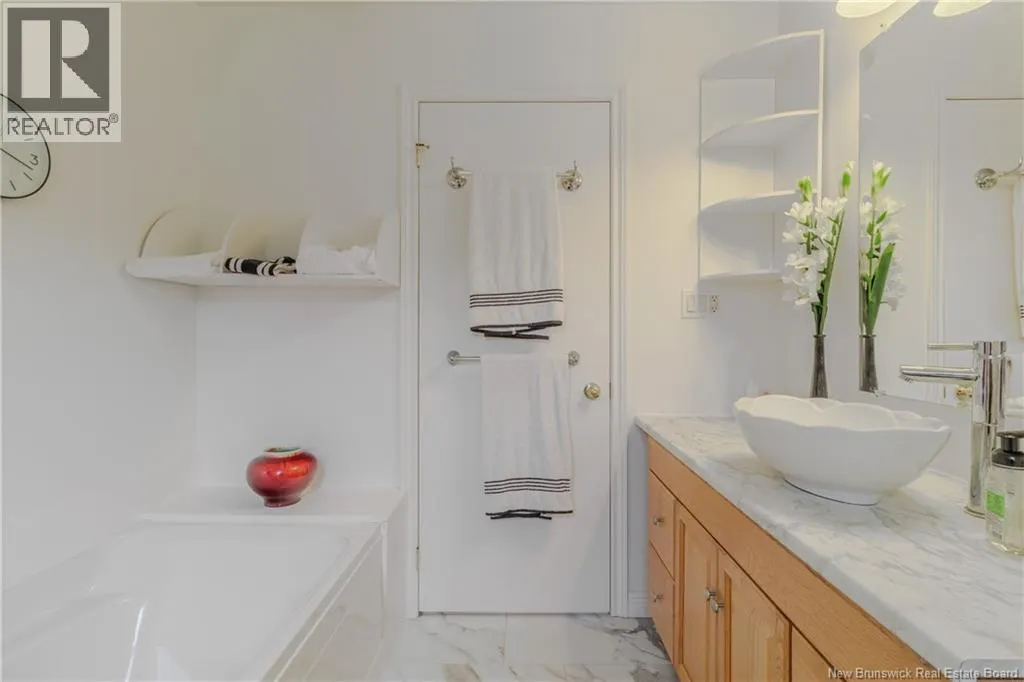
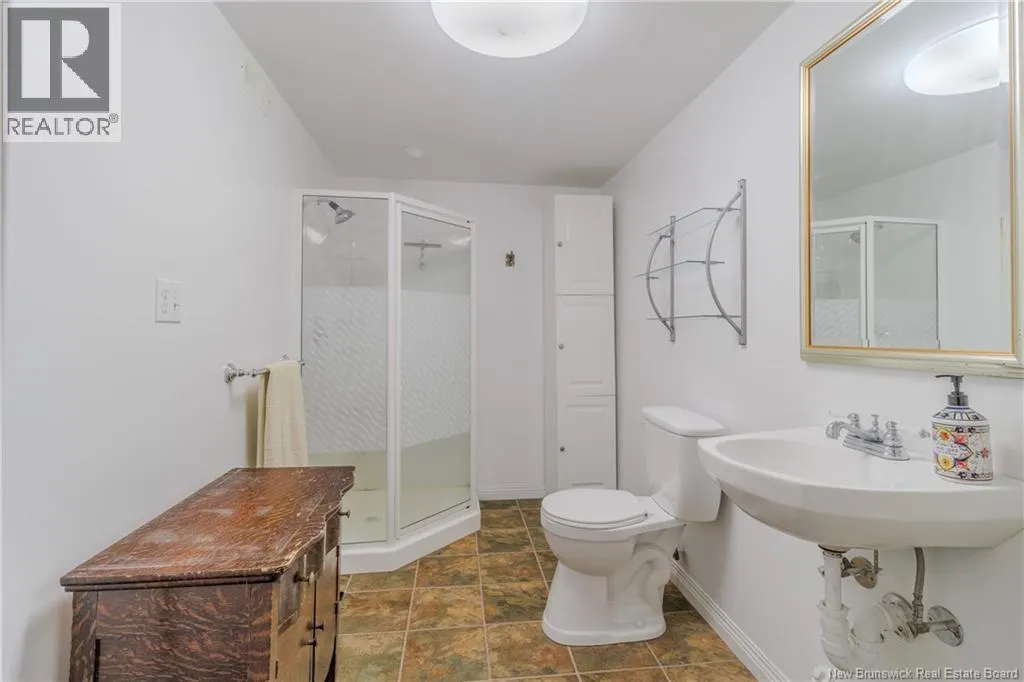
| Bath (# pieces 1-6) | 8'0'' x 7'9'' | Main level | ||
| Bedroom | 14'9'' x 10'8'' | Main level | ||
| Dining room | 24'5'' x 25'1'' | Main level | ||
| Family room | 21'1'' x 16'5'' | Basement | ||
| Kitchen | 13'3'' x 12'10'' | Main level | ||
| Living room | 17'8'' x 20'1'' | Main level | ||
| Primary Bedroom | 12'9'' x 13'1'' | Main level | ||
| Storage | 11'4'' x 5'11'' | Basement | ||
| Utility room | 14'10'' x 29'9'' | Basement |
Amenities
- Views
- New Construction
- Adult 55+
- Lease To Own
- No Strata Fees
- Furnished
- Primary On Main
- Air Conditioning
- Seller Finance
- Green
- Fixer Upper
- Horse
- Golf
- Fireplace
- Deck
- Garage
- Basement
- Pool

Property vs Single Family Average in E7L 4B3
Price
Year Built
