
Golf Course - Primary on Main
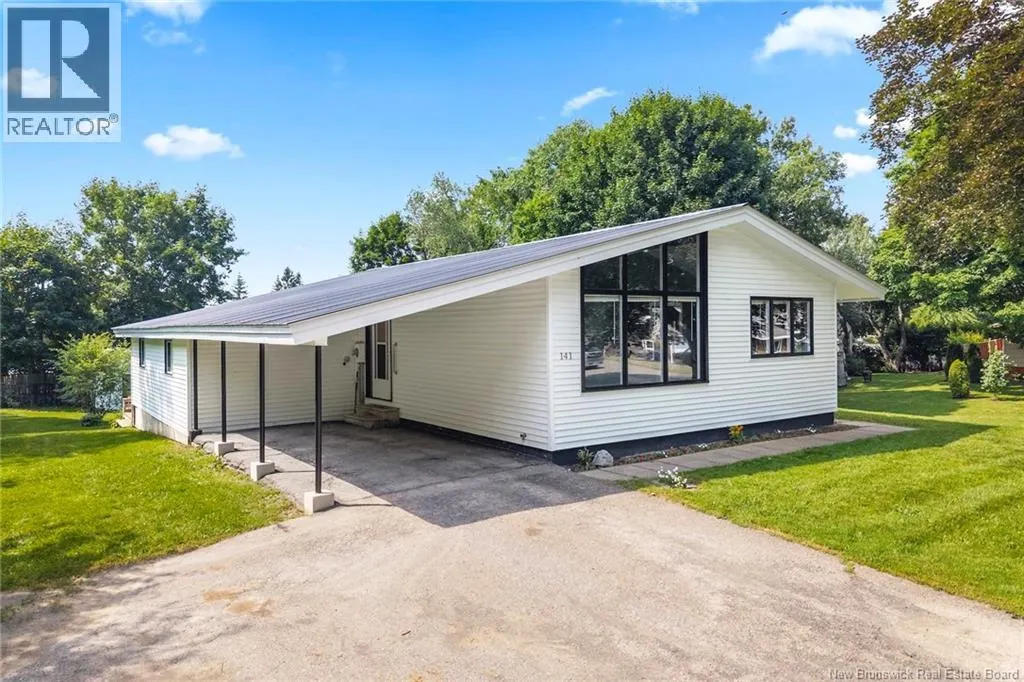
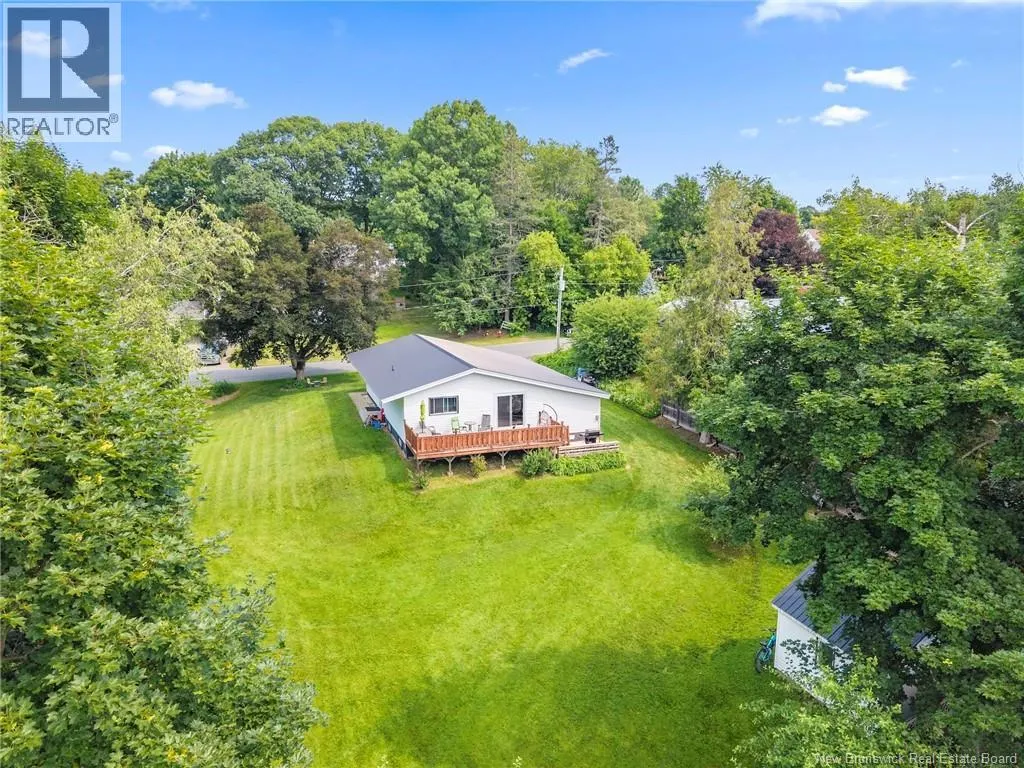


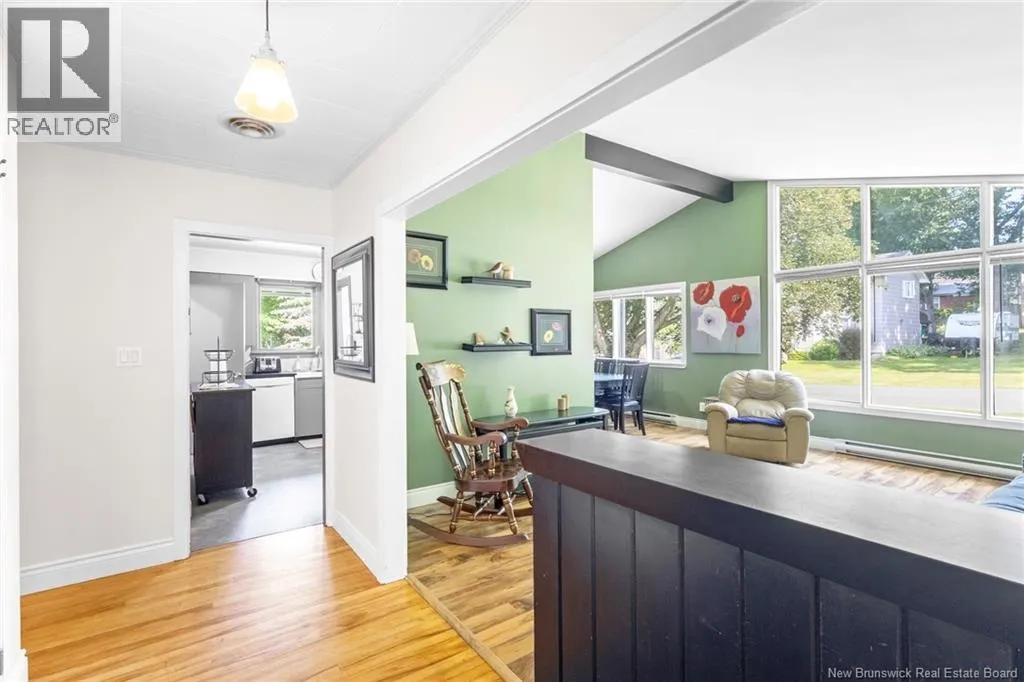
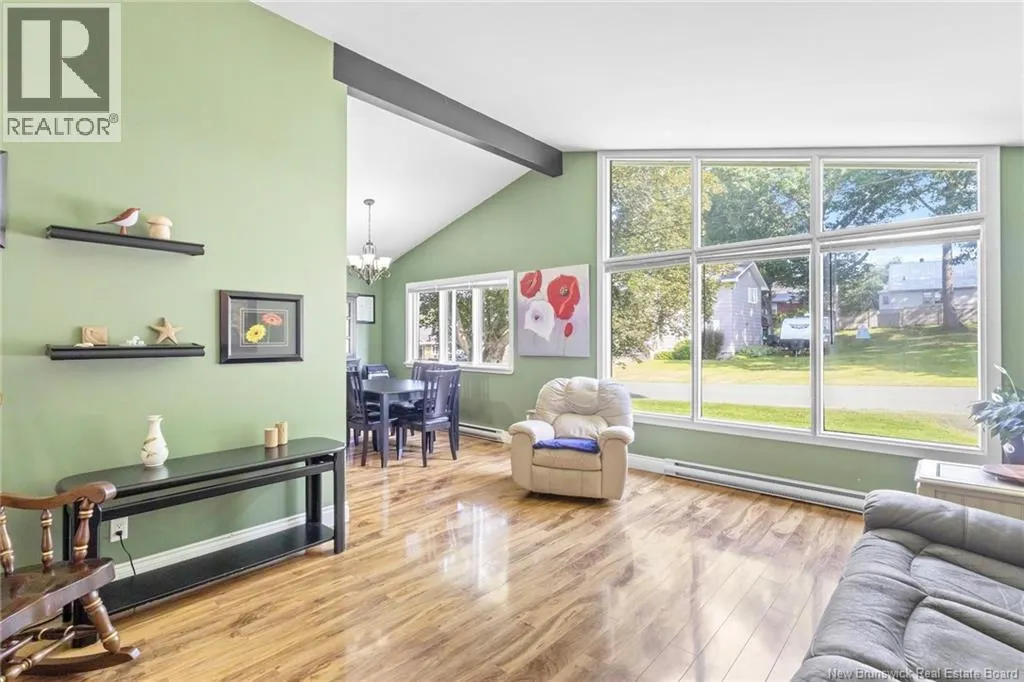







Address
141 St John Street, Woodstock, NB
Price
$ 324,500
Property Attributes
- ID#NB143643
- TypeSingle Family
- Listing Status Active
- MunicipalityWoodstock
- CityWoodstock
- AreaWoodstock
- Postal CodeE7M 2T9
- StyleBungalow
- Year Built1968
- Price$ 324,500
- Bedrooms4
- Bathrooms1
- Half Bathrooms1
- Sqr Footage2016
Data Source:
Canadian Real Estate Association (CREA)
Property Description
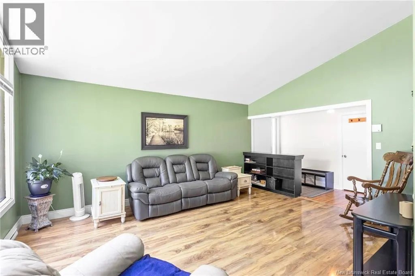
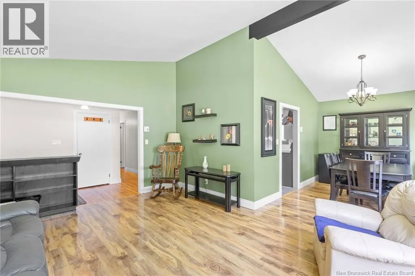
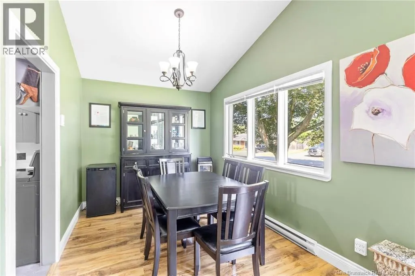
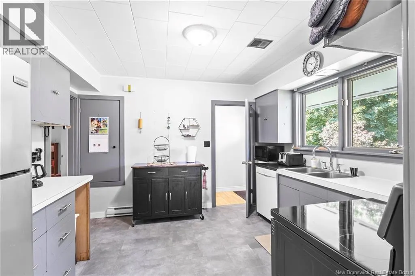
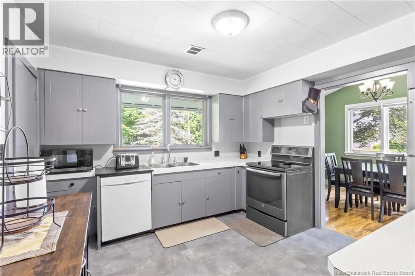
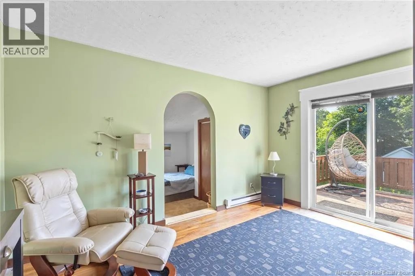
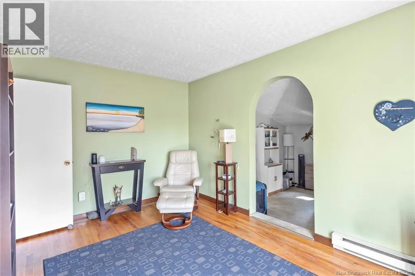
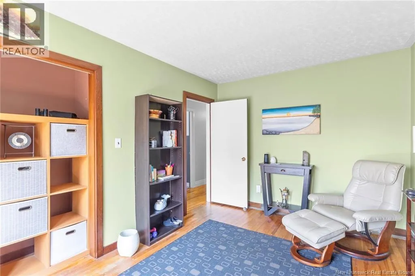
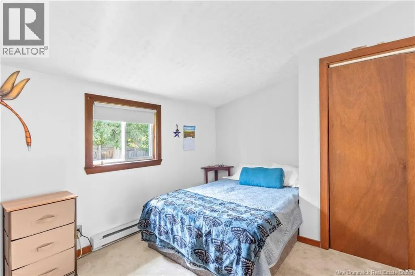
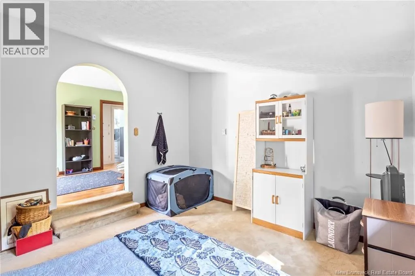
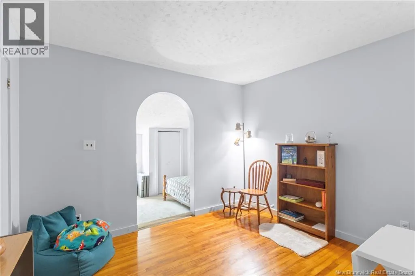
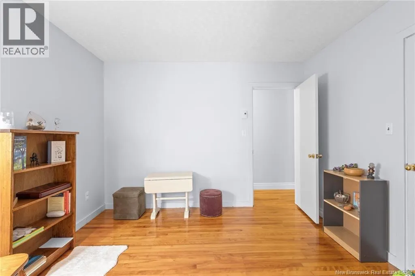
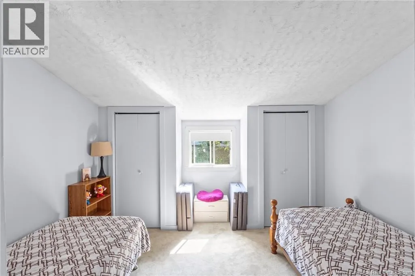
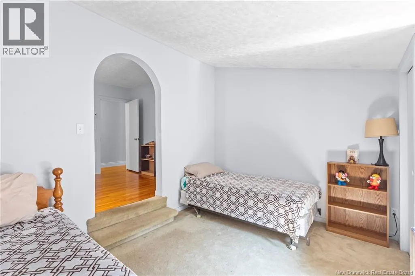
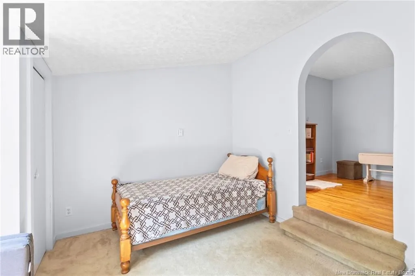
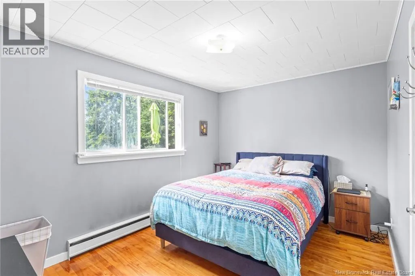
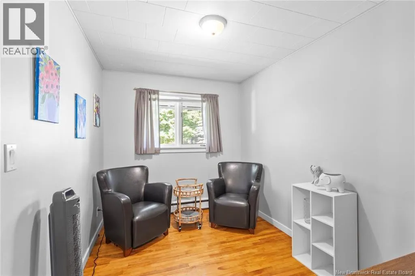
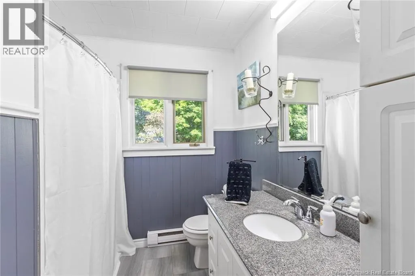
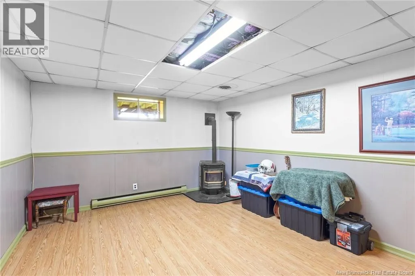
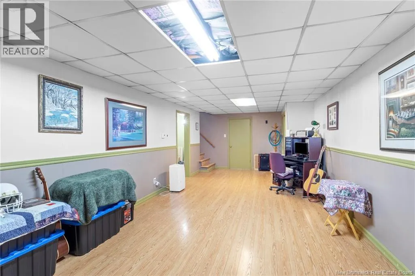
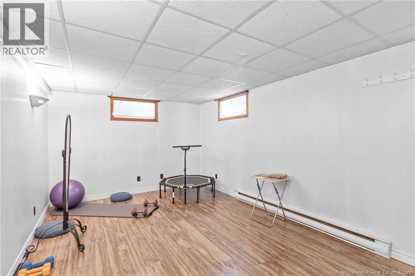
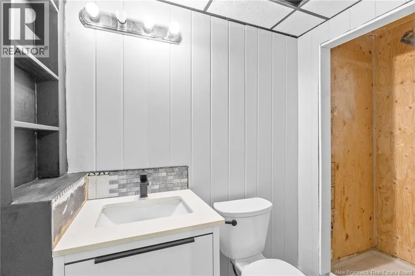
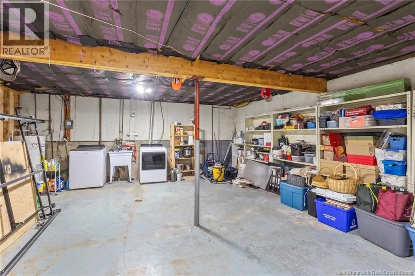
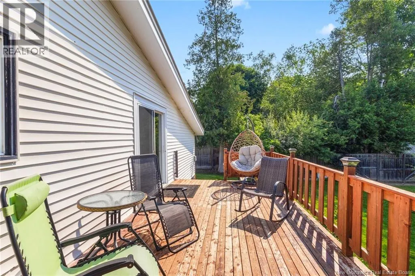
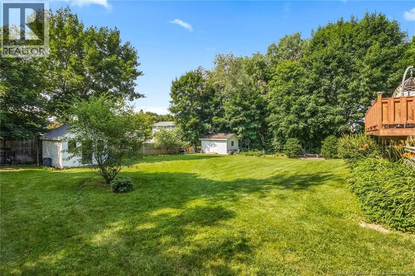
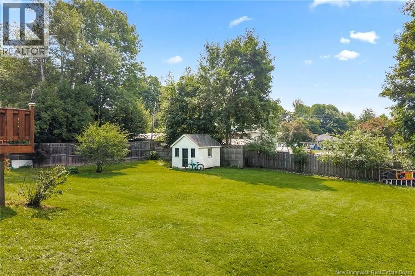
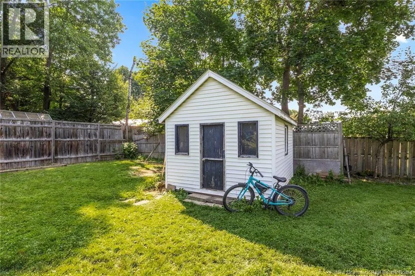
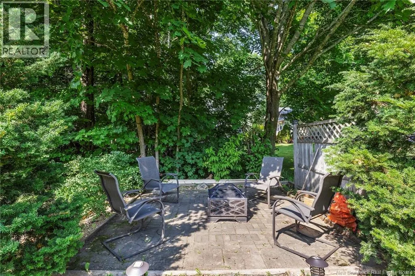
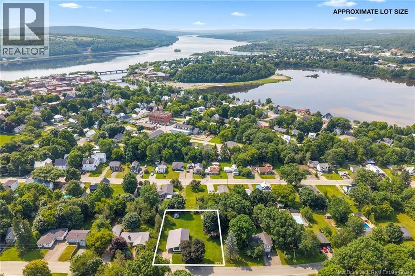
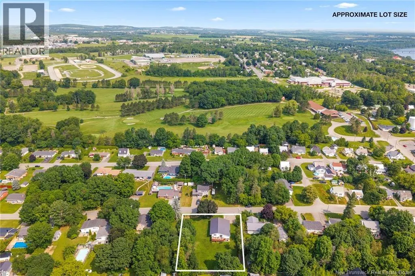
This property sits in the heart of Woodstocks most desirable recreational hub. You are within walking distance or a short drive to fitness & fun: The multi-sport Ayr Motor Centre for skating, swimming, and community events. Outdoor Recreation: Local golf course, a curling rink, neighborhood parks, and scenic walking trails. Family Convenience: Ideally located to schools, community parks and shopping. The property features: Open living & dining, flowing into the kitchen. Four bedrooms, two office areas (wonderful homeschooling spaces or studio), main floor bathroom, while downstairs is home to the spacious family room, the bonus room, a half bathroom, ready for your finishing touches + a large utility/laundry room. Upper and lower balcony for entertaining fun, with a lower patio space for quiet evenings. All sitting on a lovely, landscaped double lot with a storage shed, and playhouse. (id:7434)
General Features
| Features | Golf course/parkland, Wheelchair access, Balcony/Deck/Patio |
|---|---|
| Community Features | Fishing |
| Property Type | Single Family |
| Amenities | Golf Course, Recreation Nearby, Shopping |
| Building Architectural Style | Bungalow |
| Location Description | From Connell St to St John Street. House is on the right, sign is posted. |
| Foundation Type | Concrete |
| Building Type | House |
| Ownership Type | Freehold |
| Building.StoriesTotal | 1 |
Interior Features
| Building Fireplace Present | False |
|---|---|
| Building Heating Type | Baseboard heaters, Stove |
| Building Heating Fuel | Electric, Pellet |
| Construction Style Attachment | Detached |
| Flooring Type | Carpeted, Laminate, Tile, Wood |
| Living Area Range | 2016 |
| Bedrooms | 4 |
Exterior Features
| Structure | Shed |
|---|---|
| Land Amenities | Golf Course, Recreation Nearby, Shopping |
| Landscape Features | Landscaped |
| Sewer | Municipal sewage system |
| Exterior Finish | Vinyl |
Room Details
| Room | Dimensions | Level | Flooring | Details |
|---|---|---|---|---|
| Bath (# pieces 1-6) | 7'3'' x 11'10'' | Main level | ||
| Bedroom | 9'3'' x 12'6'' | Main level | ||
| Bonus Room | 18'8'' x 11'3'' | Basement | ||
| Dining room | 12'4'' x 9'4'' | Main level | ||
| Family room | 28'6'' x 12'6'' | Basement | ||
| Foyer | 13'2'' x 4'8'' | Main level | ||
| Kitchen | 11'2'' x 11'10'' | Main level | ||
| Laundry room | 19'10'' x 24'3'' | Basement | ||
| Living room | 13'2'' x 17'6'' | Main level | ||
| Office | 9'7'' x 13'7'' | Main level | ||
| Primary Bedroom | 11'9'' x 12'7'' | Main level |
Amenities
- Views
- New Construction
- Adult 55+
- Lease To Own
- No Strata Fees
- Furnished
- Primary On Main
- Air Conditioning
- Seller Finance
- Green
- Fixer Upper
- Horse
- Golf
- Fireplace
- Deck
- Garage
- Basement
- Pool

Property vs Single Family Average in E7M 2T9
Price
Year Built
