











Address
88 Gowland Mountain Road, Elgin, NB
Price
$ 219,900
Property Attributes
- ID#NB143818
- TypeSingle Family
- Listing Status Active
- MunicipalityElgin
- CityElgin
- AreaElgin
- Postal CodeE4Z 1T2
- Style
- Price$ 219,900
- Bedrooms2
- Bathrooms1
- Half Bathrooms0
- Sqr Footage1530
- Lot Size4484 Acres
Data Source:
Canadian Real Estate Association (CREA)
Property Description
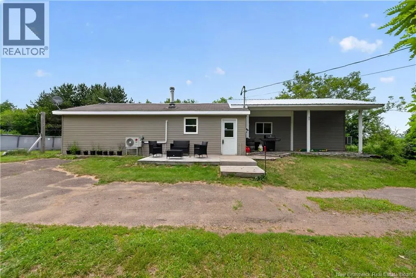
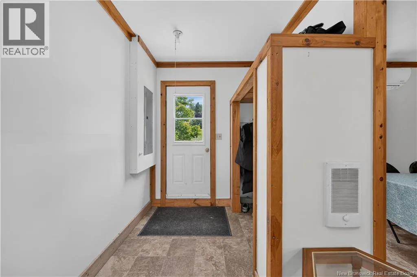
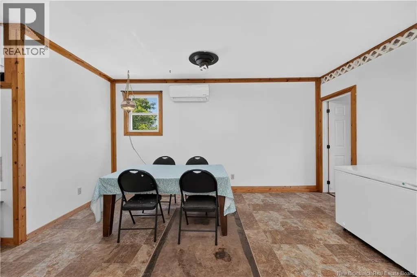
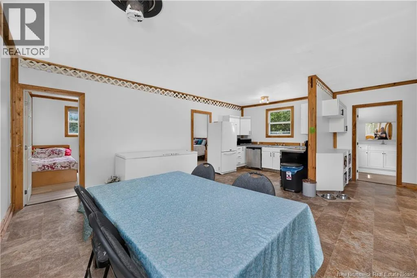
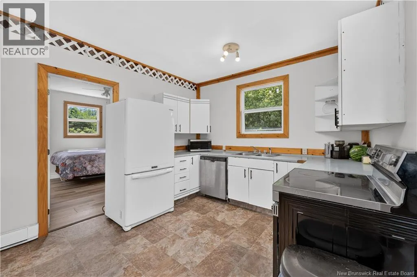
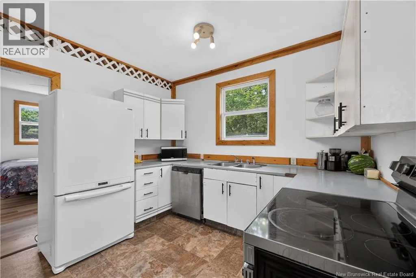
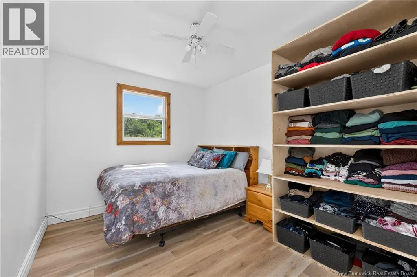
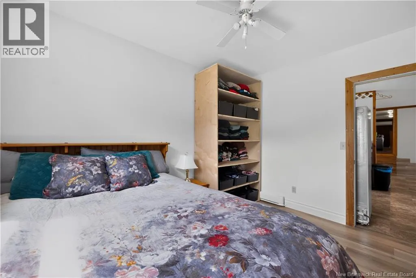
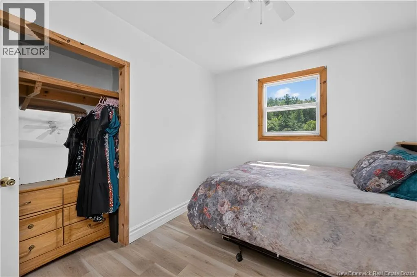
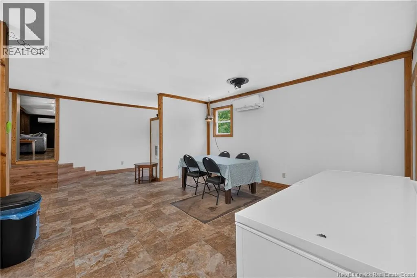
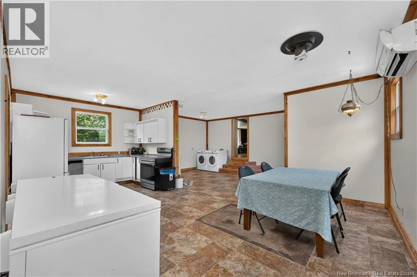
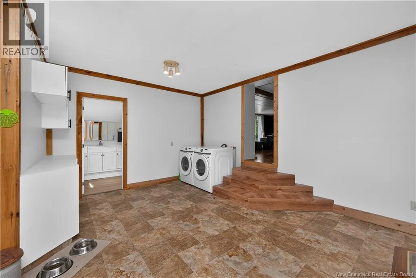
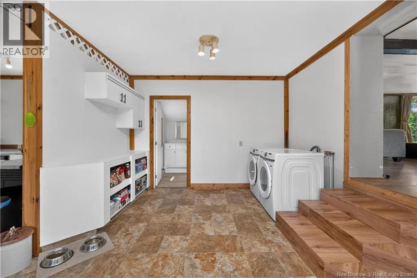
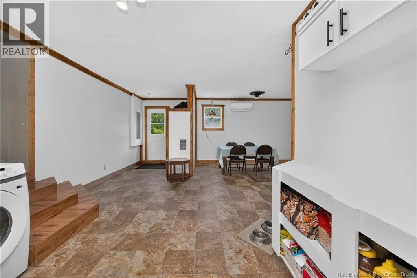
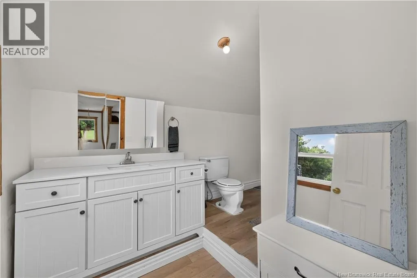
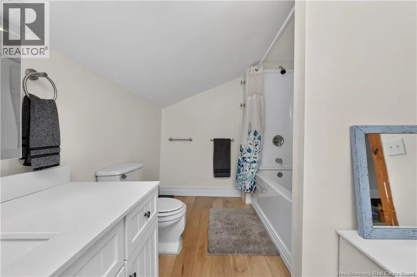
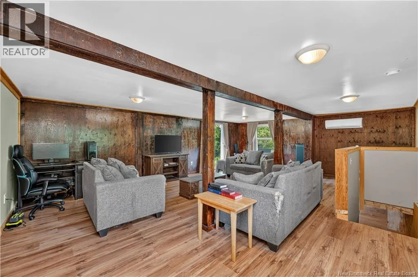
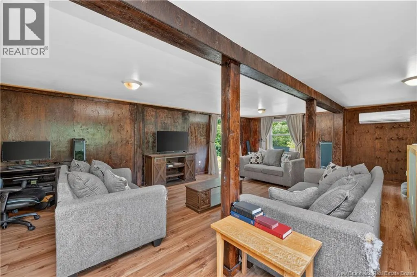
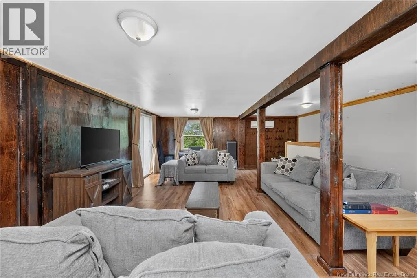
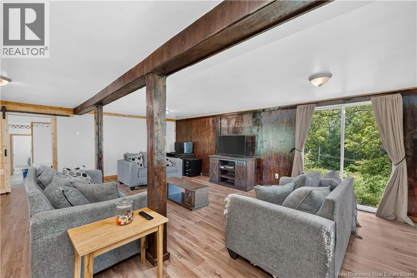
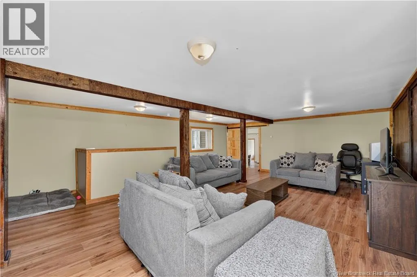
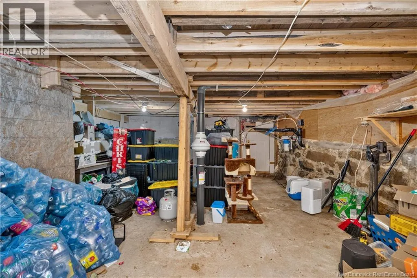
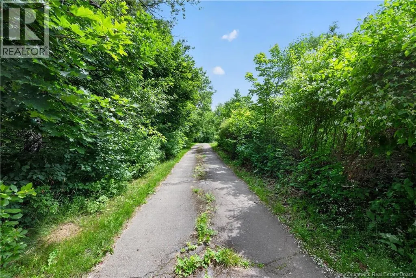
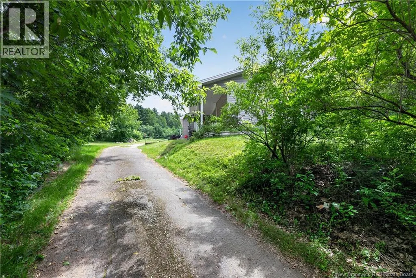
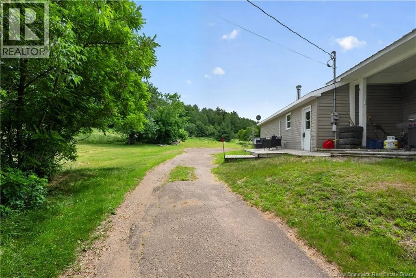
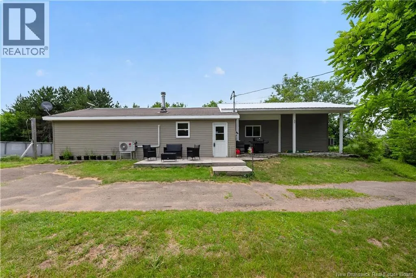
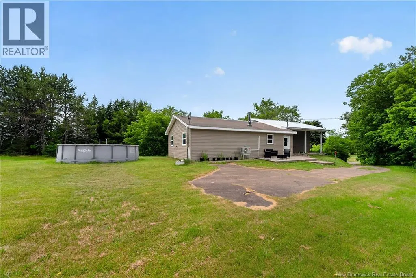
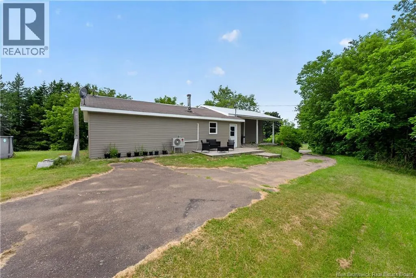
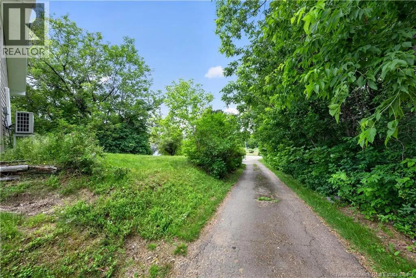
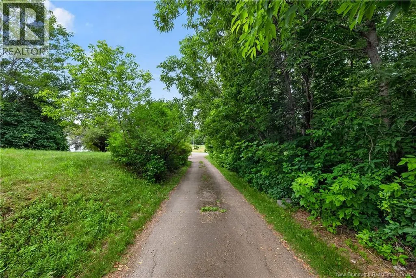
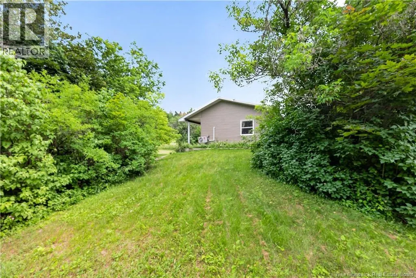
Welcome to peaceful easy living in this cozy two bedroom home with lots of recent updates! Featuring an open concept layout, the main level feels bright and airy with updated paint and natural light throughout. Entering from the side door, you'll love the bright foyer that leads you into the spacious open concept kitchen and dining room. Mini split heat and air conditioning make this home cozy and comfortable all year round. Straight ahead youll find the laundry area, conveniently located on the main level and leading you through to the tastefully updated family bathroom. Two good sized bedrooms with a serene view of nature complete this level. Just a couple steps upstairs bring you to the generously sized living room. A dry, unfinished basement offers additional space for storage. Enjoy the outdoors with a private 1.1 acre lot so you can relax and entertain family and friends. Offering both comfort and privacy at an affordable price, this home wont last long. Don't miss your chance to make it your own, call today to see it for yourself! (id:7434)
General Features
| Property Type | Single Family |
|---|---|
| Building Cooling Type | Heat Pump |
| Location Description | From Route 895 turn onto Gowland Mountain Rd, property will be on the right side |
| Foundation Type | Concrete |
| Building Type | House |
| Ownership Type | Freehold |
| Building.StoriesTotal | 1.5 |
Interior Features
| Building Fireplace Present | False |
|---|---|
| Building Heating Type | Baseboard heaters, Heat Pump |
| Building Heating Fuel | Electric |
| Construction Style Attachment | Detached |
| Flooring Type | Laminate, Vinyl |
| Living Area Range | 1530 |
| Bedrooms | 2 |
Exterior Features
| Sewer | Septic System |
|---|---|
| Exterior Finish | Vinyl |
Room Details
| Room | Dimensions | Level | Flooring | Details |
|---|---|---|---|---|
| 4pc Bathroom | X | Main level | ||
| Bedroom | 11'11'' x 9'7'' | Main level | ||
| Kitchen/Dining room | 22'1'' x 21'0'' | Main level | ||
| Living room | X | Second level | ||
| Storage | X | Basement |
Amenities
- Views
- New Construction
- Adult 55+
- Lease To Own
- No Strata Fees
- Furnished
- Primary On Main
- Air Conditioning
- Seller Finance
- Green
- Fixer Upper
- Horse
- Golf
- Fireplace
- Deck
- Garage
- Basement
- Pool

Property vs Single Family Average in E4Z 1T2
Price
