
Primary on Main





Address
20 Canterbury Close, Sussex, NB
Price
$ 535,000
Property Attributes
- ID#NB147225
- TypeSingle Family
- Listing Status Active
- MunicipalitySussex
- CitySussex
- AreaSussex
- Postal CodeE4E 0B8
- StyleContemporary, 2 Level
- Year Built2023
- Price$ 535,000
- Bedrooms3
- Bathrooms2
- Half Bathrooms1
- Sqr Footage1941
Data Source:
Canadian Real Estate Association (CREA)
Property Description
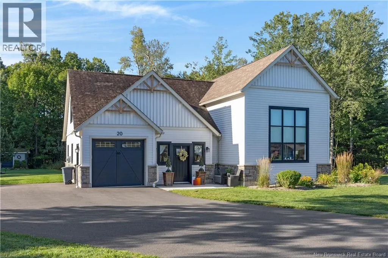
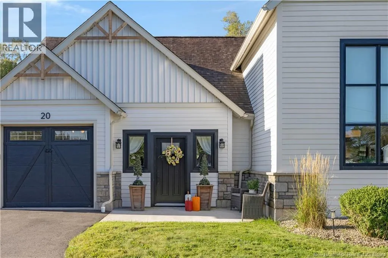
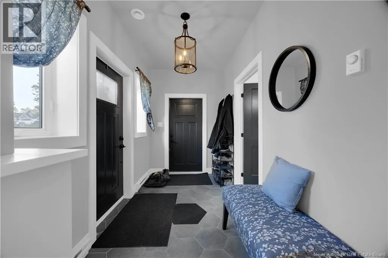
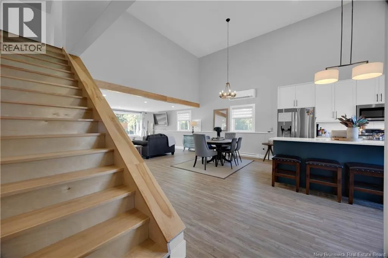
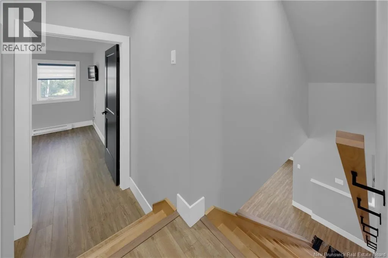
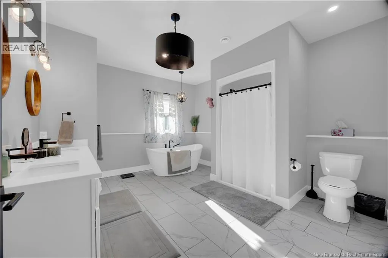
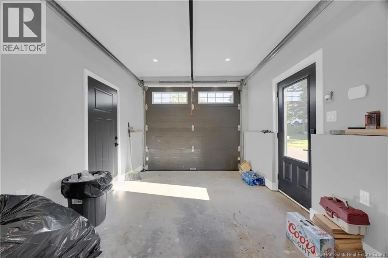
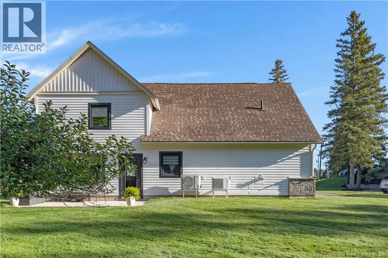
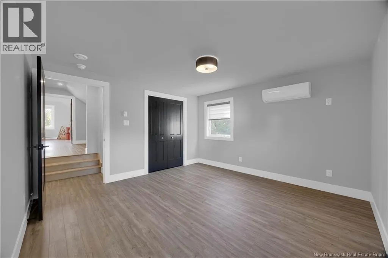
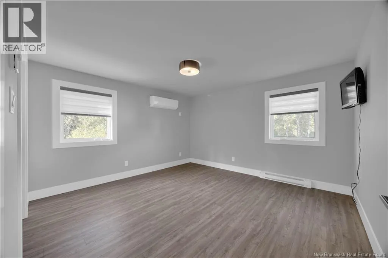
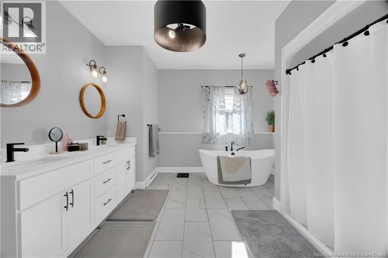
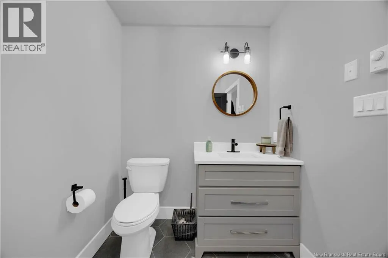
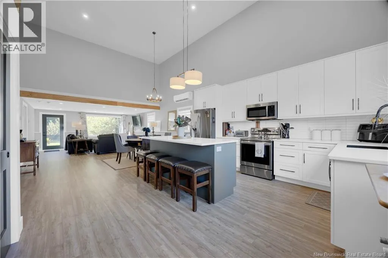
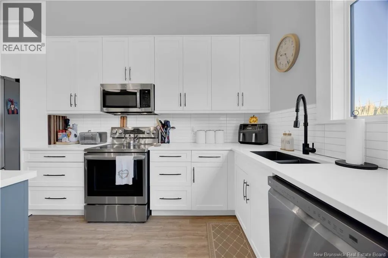
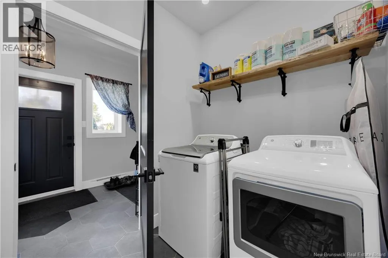
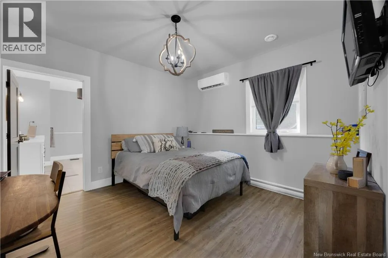
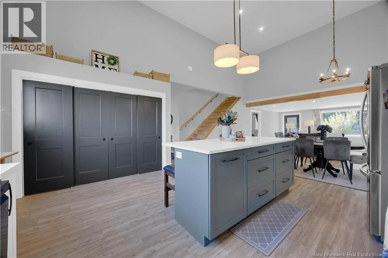
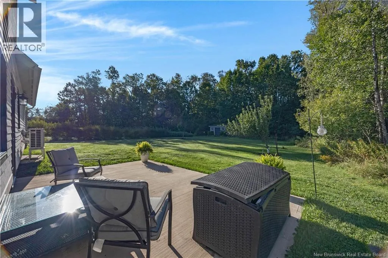
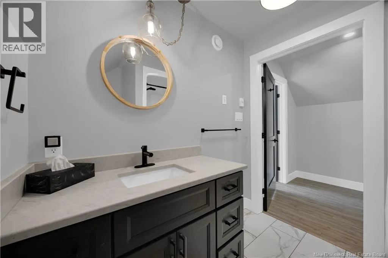
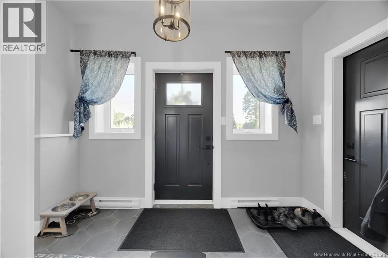
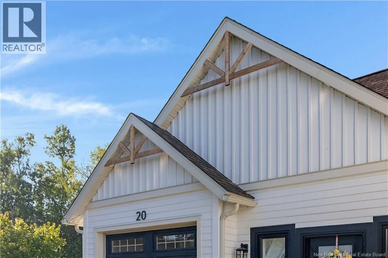
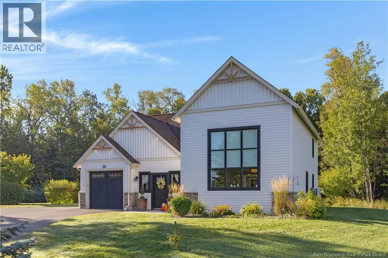
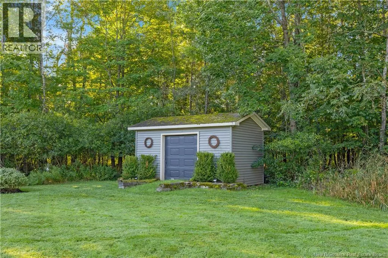
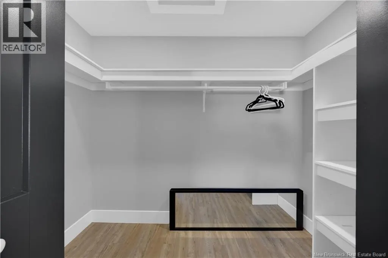
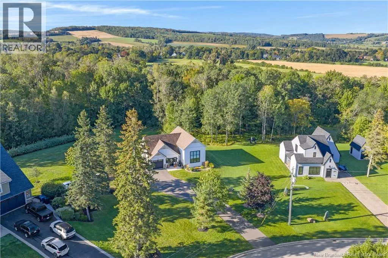
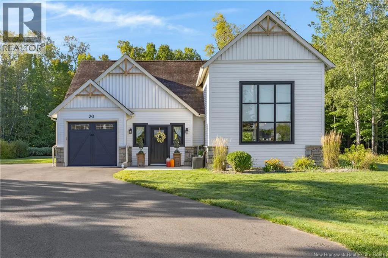
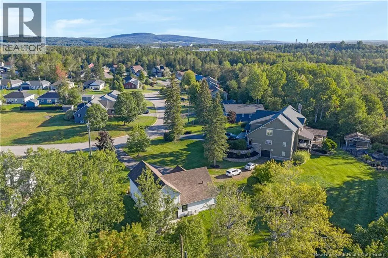
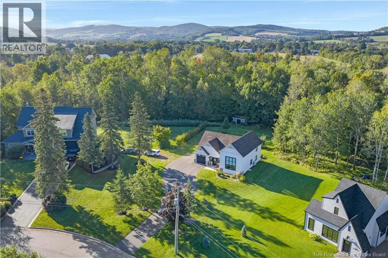
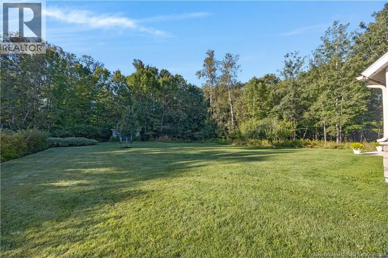
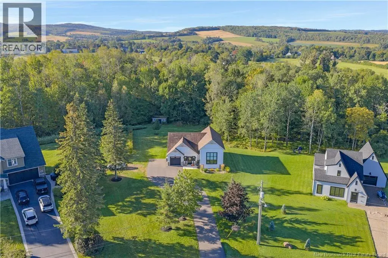
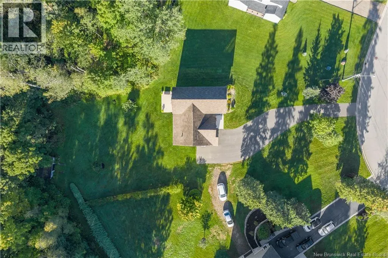
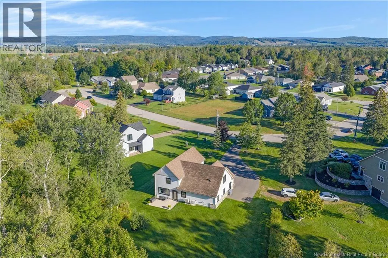
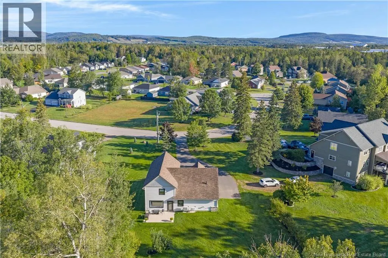
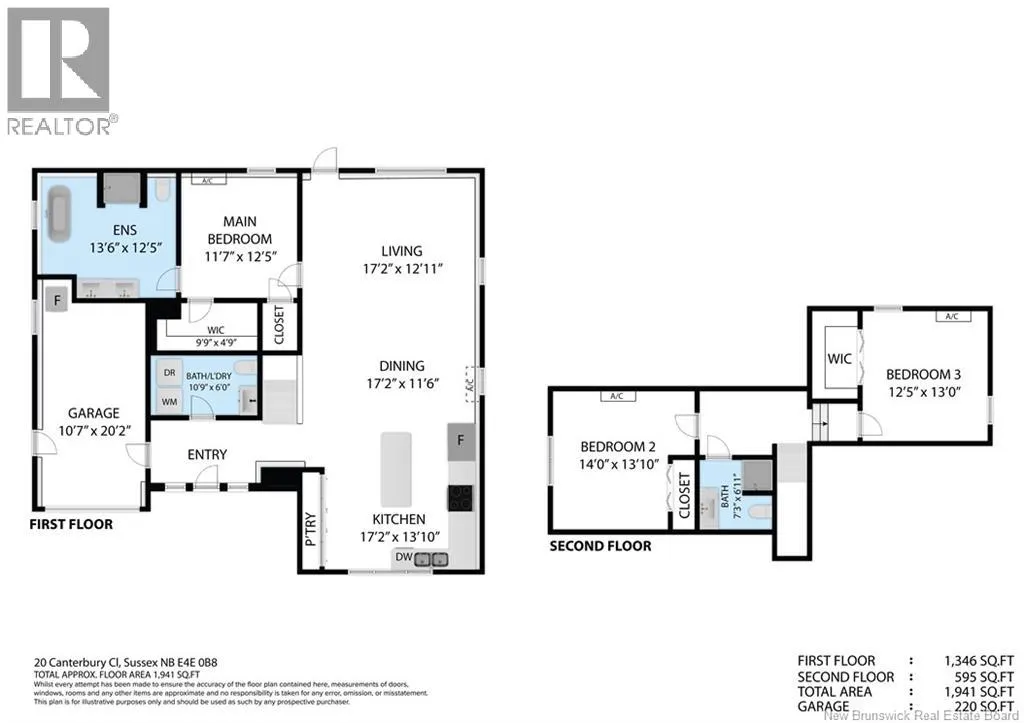
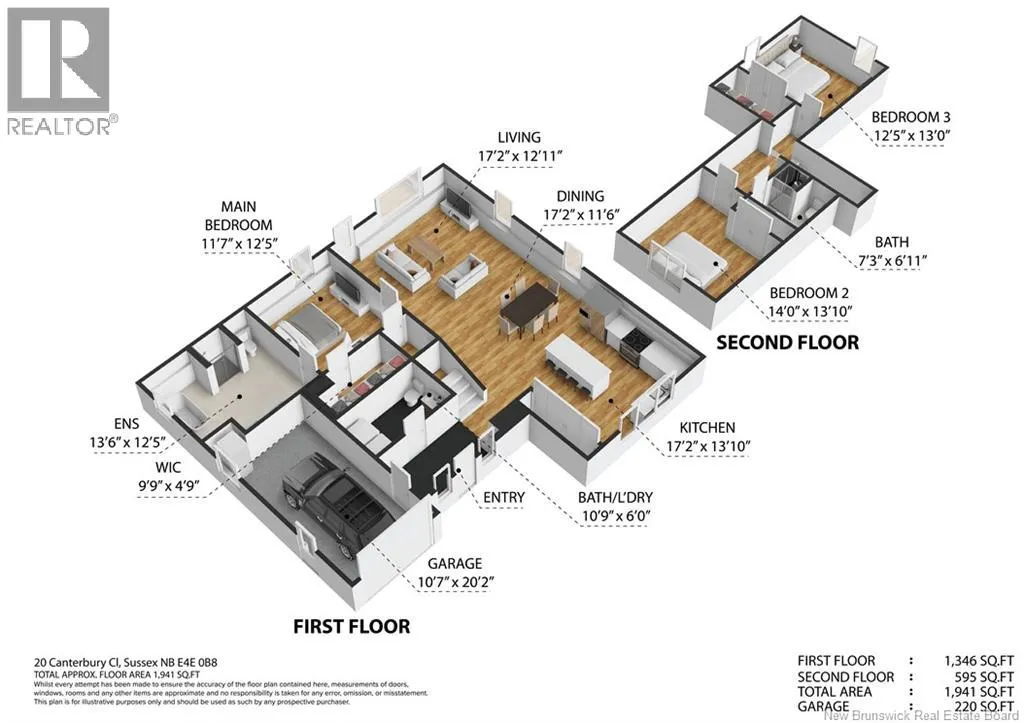
This unique, beautifully appointed home offers exceptional curb appeal, a large backyard & lovely front. The home is set back from the street adding to its curb appeal. Mature bushes & trees line 3 sides of the property, providing privacy. Located on a quiet, family-oriented street bordering the Sussex Nature Trail. From the gracious front door, you are welcomed to the into the foyer that flows into the open-concept living, kitchen & dining areas. Off the foyer, youll find a half bath with laundry, as well as access to the built-in garage. The spacious kitchen has beautiful finishes, soaring ceilings, a 7 island, quartz countertops, a large pantry & an oversized window overlooking the front of the home. The open concept layout continues into the dining & living areas, where a large window overlooks the patio & beautiful, serene backyard. The main-floor primary bedroom includes a 5-pc ensuite, linen storage & walk-in closet. The stunning soaker tub is the ensuites focal point. Beautiful light coloured hardwood flooring runs throughout the living room, dining room, kitchen & bedrooms, while the bathrooms & foyer feature ceramic tile. A classic oak staircase leads to the second & third bedrooms, along with a 3-piece bath. Mini splits in the bedrooms & living area provide cooling & heating. Electric baseboard heaters for added warmth are throughout the home. Off the living room, a patio overlooks the spacious backyard. The Garden shed is tucked at the edge of the backyard. Beautiful finishes on the exterior includes pine plank siding, stone trim & an interesting roof line with decorative trim. This home is conveniently located near schools, parks, the hospital & downtown. (id:7434)
General Features
| Property Type | Single Family |
|---|---|
| Building Architectural Style | Contemporary, 2 Level |
| Building Cooling Type | Heat Pump, Air exchanger |
| Location Description | from Trans Canada HWy#1 take Four Corners exit at the Irving, turn onto Marble St., stay on Marble until Leonard Drive, turning left, then right onto Bryant Drive at the Kiwanis Nursing Home r from Main street at O'Connell Park turn onto Leonard Drive, turn right on Bryant Drive. Once on Bryant Drive, it flows into Canterbury Close, bearing left. |
| Foundation Type | Concrete |
| Building Type | House |
| Ownership Type | Freehold |
Interior Features
| Building Fireplace Present | False |
|---|---|
| Building Heating Type | Baseboard heaters, Heat Pump |
| Construction Style Attachment | Detached |
| Flooring Type | Tile, Vinyl |
| Living Area Range | 1941 |
| Bedrooms | 3 |
Exterior Features
| Sewer | Municipal sewage system |
|---|---|
| Exterior Finish | Wood |
Room Details
| Room | Dimensions | Level | Flooring | Details |
|---|---|---|---|---|
| 3pc Ensuite bath | 7'3'' x 6'11'' | Second level | ||
| Bedroom | 14'0'' x 13'10'' | Second level | ||
| Dining room | 11'6'' x 17'2'' | Second level | ||
| Ensuite | 13'6'' x 12'5'' | Main level | ||
| Foyer | 13'4'' x 7'0'' | Main level | ||
| Kitchen | 13'10'' x 17'2'' | Main level | ||
| Laundry room | 10'9'' x 6'0'' | Main level | ||
| Living room | 12'11'' x 17'2'' | Main level | ||
| Other | 9'9'' x 4'9'' | Main level | ||
| Pantry | 6'0'' x 2'0'' | Main level | ||
| Primary Bedroom | 11'7'' x 12'5'' | Main level |
Amenities
- Views
- New Construction
- Adult 55+
- Lease To Own
- No Strata Fees
- Furnished
- Primary On Main
- Air Conditioning
- Seller Finance
- Green
- Fixer Upper
- Horse
- Golf
- Fireplace
- Deck
- Garage
- Basement
- Pool

Property vs Single Family Average in E4E 0B8
Price
Year Built
