


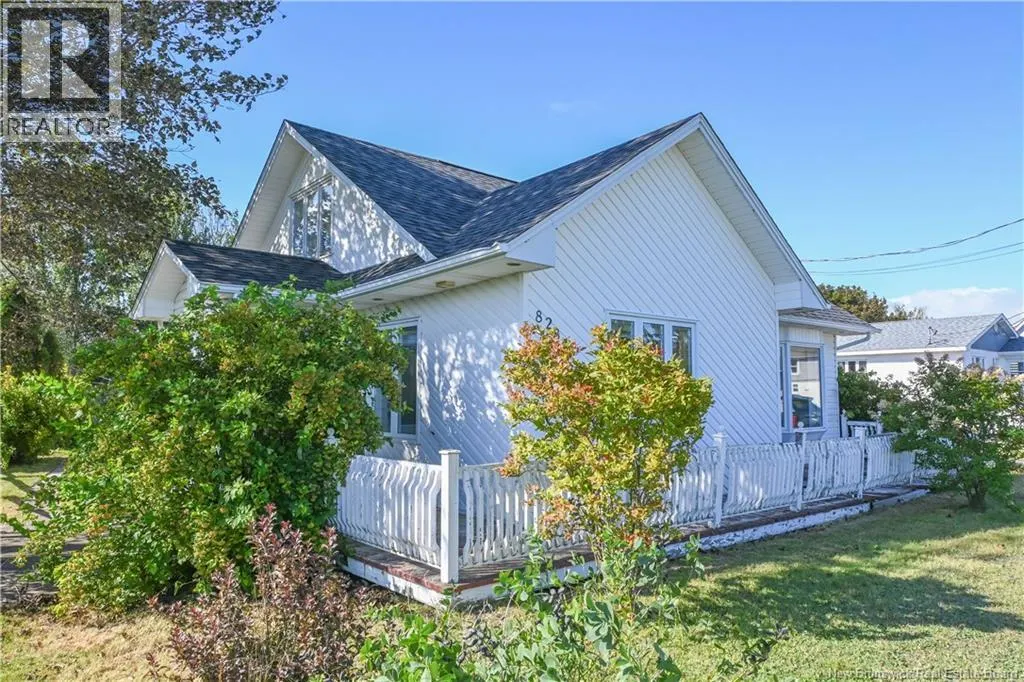
Address
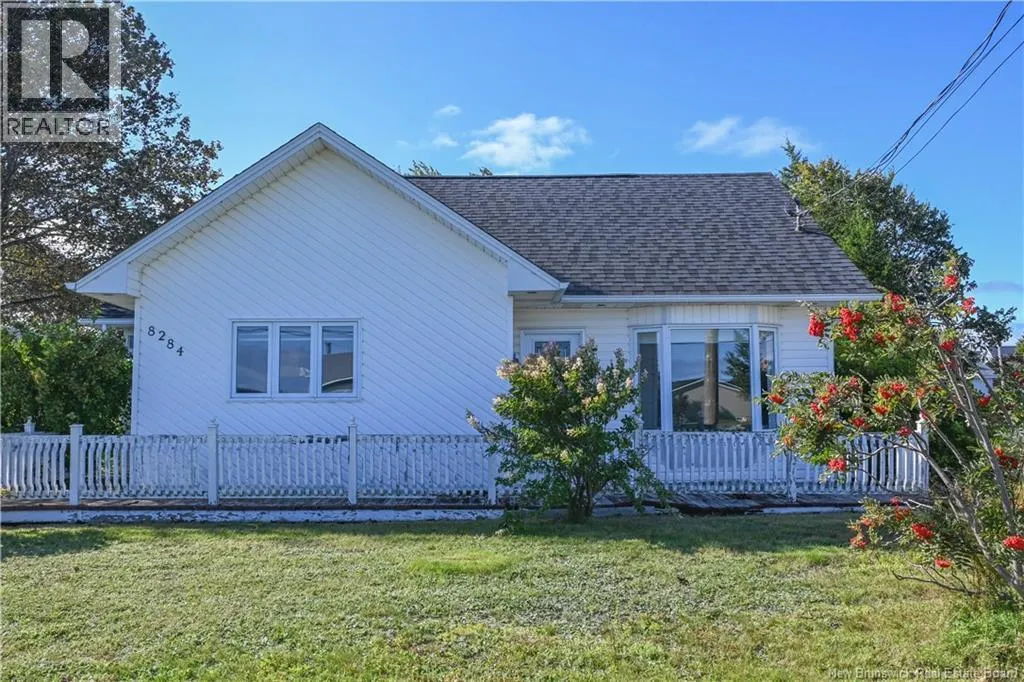
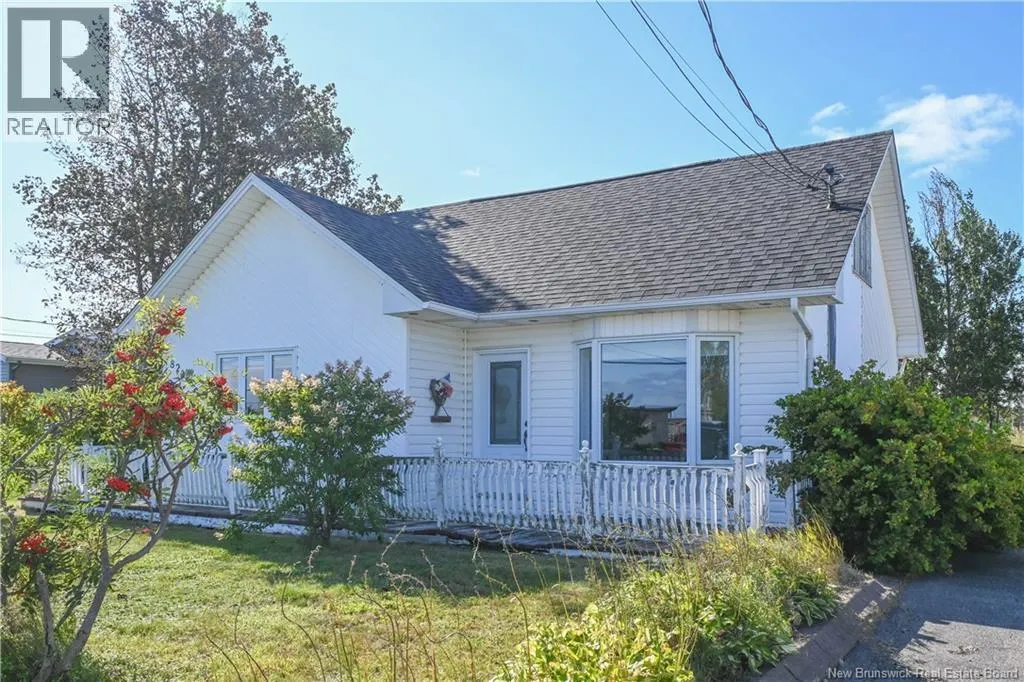
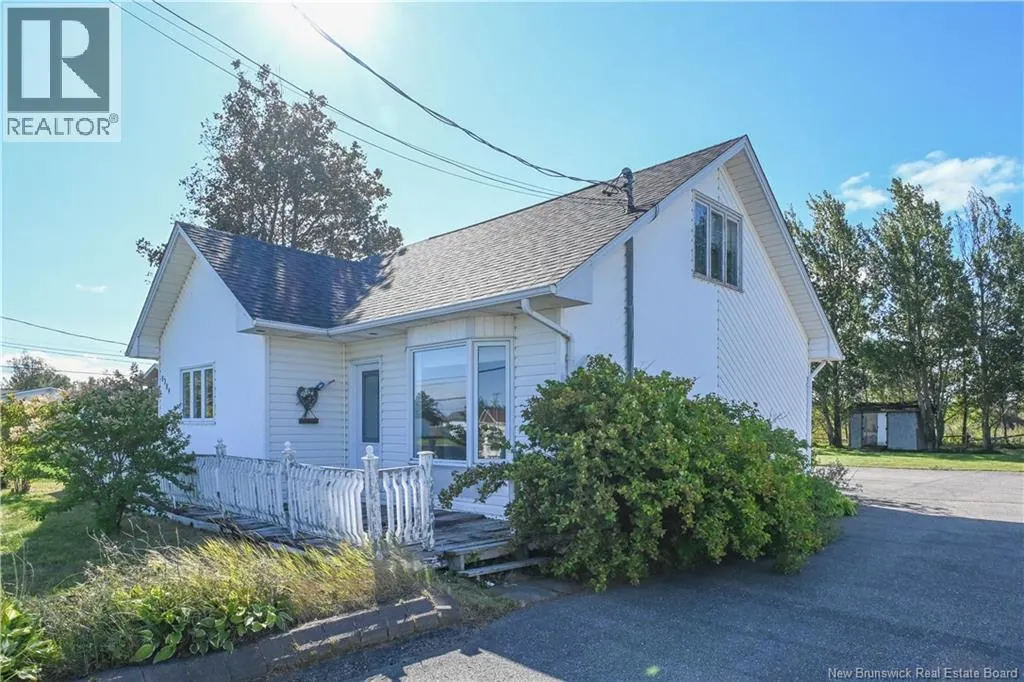
8284 Saint-paul Street, Bas-Caraquet, NB
Price
$ 159,000
Property Attributes
- ID#NB147824
- TypeSingle Family
- Listing Status Active
- MunicipalityBas-Caraquet
- CityBas-Caraquet
- AreaBas-Caraquet
- Postal CodeE1W 6E3
- StyleBungalow
- Year Built1965
- Price$ 159,000
- Bedrooms3
- Bathrooms1
- Half Bathrooms0
- Sqr Footage1454
- Lot Size0.32 Acres
Data Source:
Canadian Real Estate Association (CREA)
Property Description
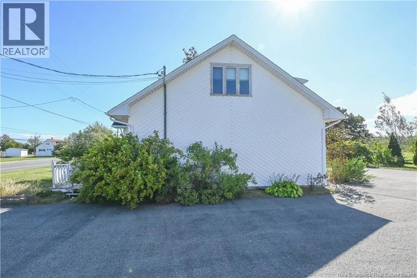
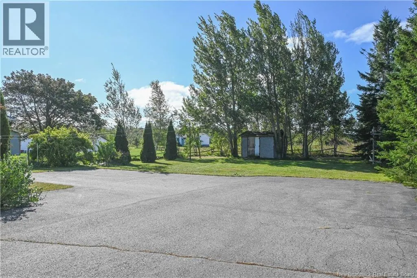
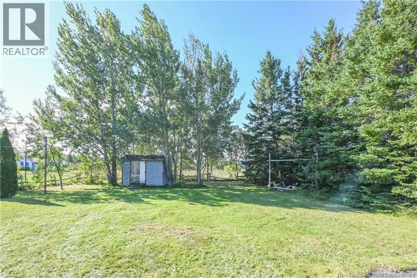
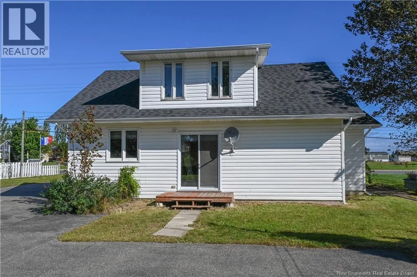
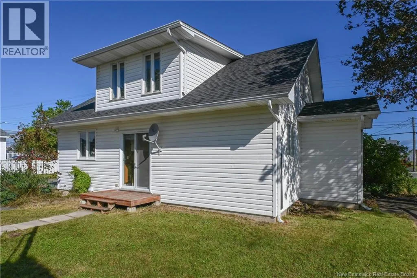
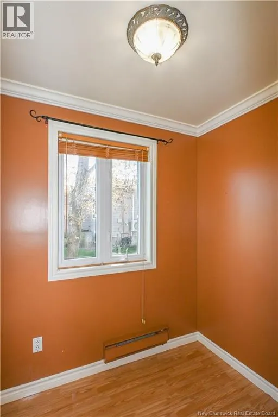
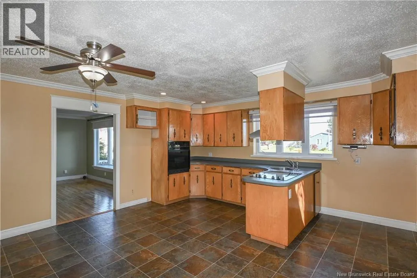
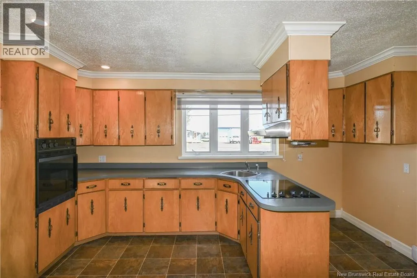
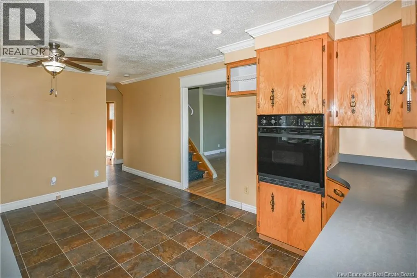
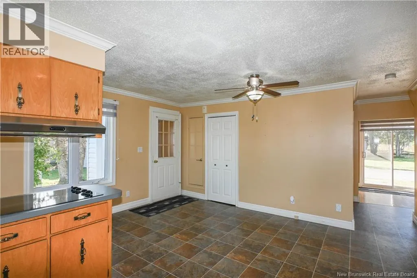
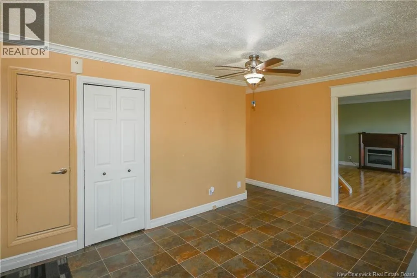
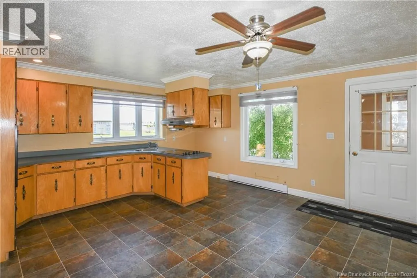
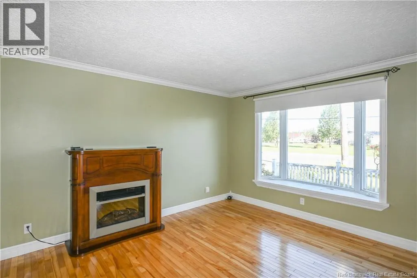
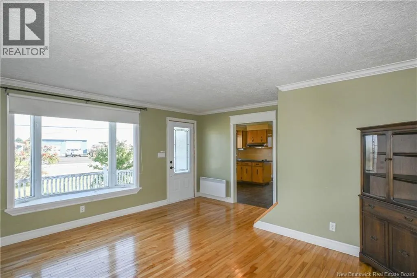
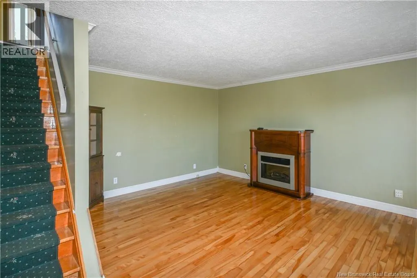
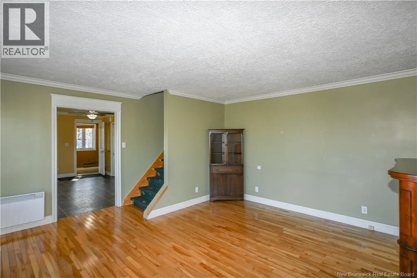
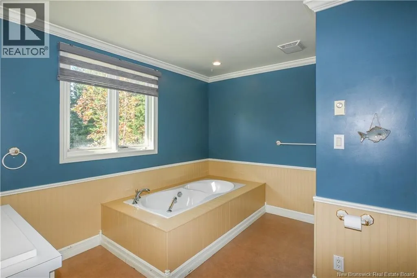
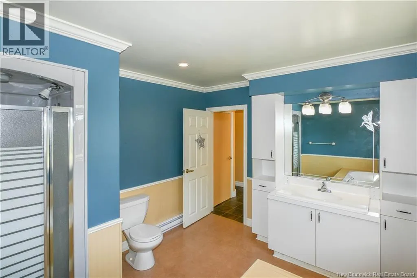
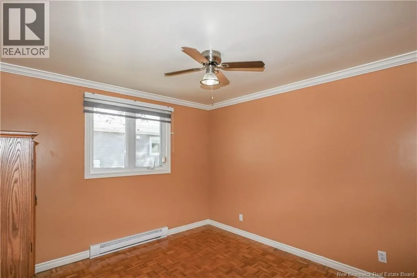
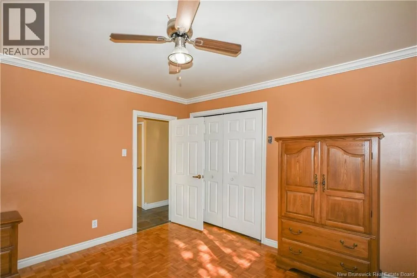
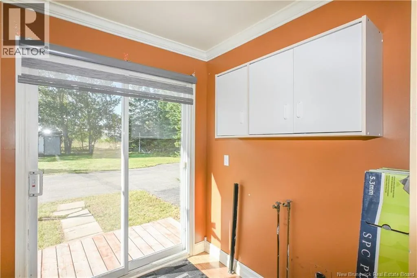
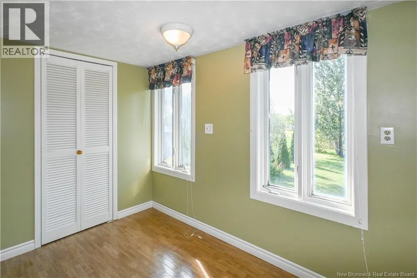
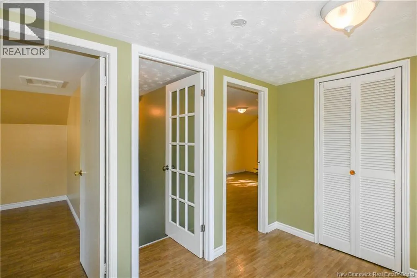
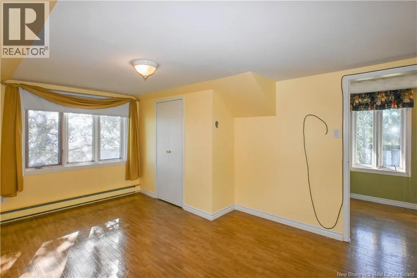
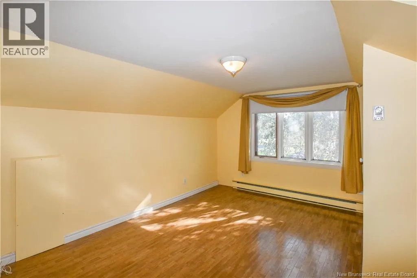
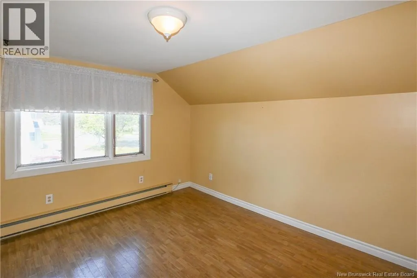
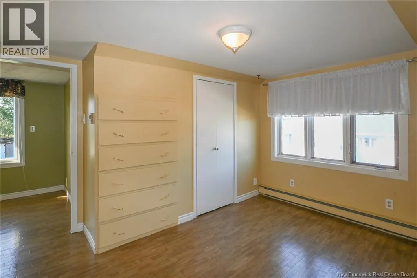
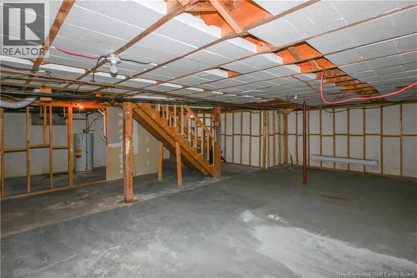
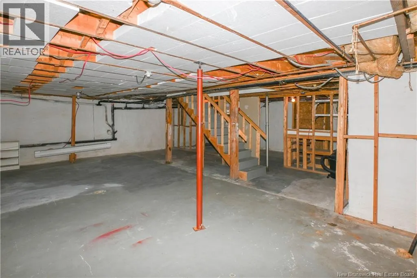
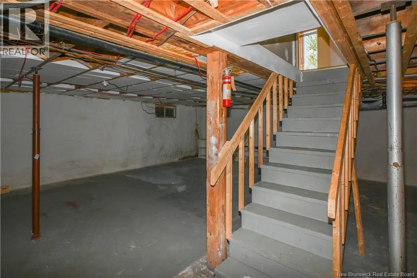
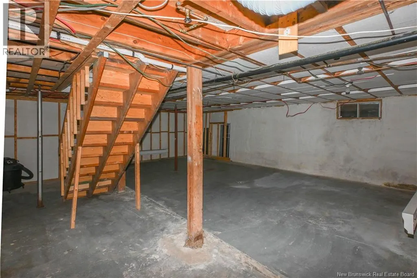
Come settle in Bas-Caraquet, just steps from the beach, and enjoy a peaceful lifestyle close to the sea! The village also has an elementary school, a great advantage for families. Located only 8 minutes from downtown Caraquet, youll have easy access to a variety of services, shops, and amenities while still enjoying the tranquility of the area. Inside, the home features a spacious kitchen, a living room with large windows that provide plenty of natural light, one bedroom, a laundry area, and a large bathroom with both a shower and bathtub. Upstairs, youll find two similarly sized bedrooms, providing additional space for family, guests, or a home office. The unfinished basement also provides plenty of storage space, perfect for your various needs. Outside, youll enjoy a paved and landscaped yard, offering a practical and well-maintained outdoor space. At the back of the home, an additional area provides plenty of possibilities to create a space that suits your needs, whether its a relaxation area, childrens play space, garden, or patio. A wonderful opportunity to enjoy a peaceful setting while remaining close to the beach and all that Caraquet has to offer! (id:7434)
General Features
| Property Type | Single Family |
|---|---|
| Building Architectural Style | Bungalow |
| Location Description | Direction vers Bas-Caraquet sur la rue St-Paul. |
| Foundation Type | Concrete |
| Building Type | House |
| Ownership Type | Freehold |
| Building.StoriesTotal | 1 |
Interior Features
| Building Fireplace Present | False |
|---|---|
| Building Heating Fuel | Electric |
| Construction Style Attachment | Detached |
| Flooring Type | Laminate, Wood |
| Living Area Range | 1454 |
| Bedrooms | 3 |
Exterior Features
| Structure | Shed |
|---|---|
| Sewer | Municipal sewage system |
| Exterior Finish | Wood siding |
Room Details
| Room | Dimensions | Level | Flooring | Details |
|---|---|---|---|---|
| Bath (# pieces 1-6) | 10'0'' x 12'0'' | Main level | ||
| Bedroom | 11'11'' x 10'11'' | Main level | ||
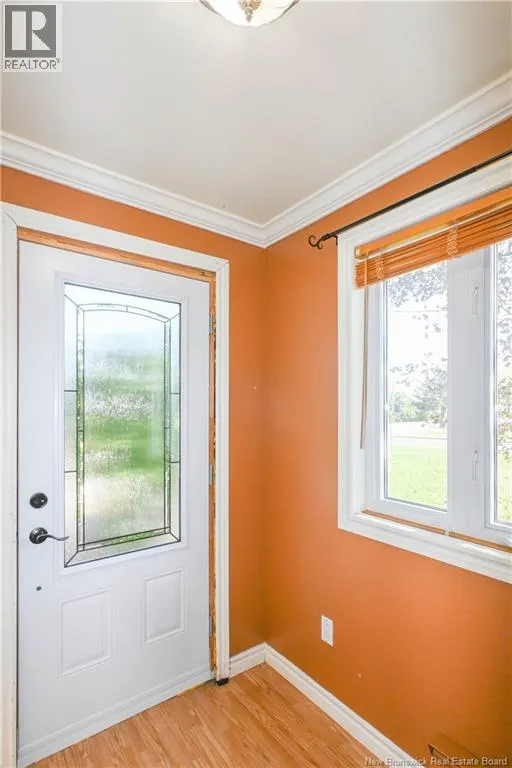
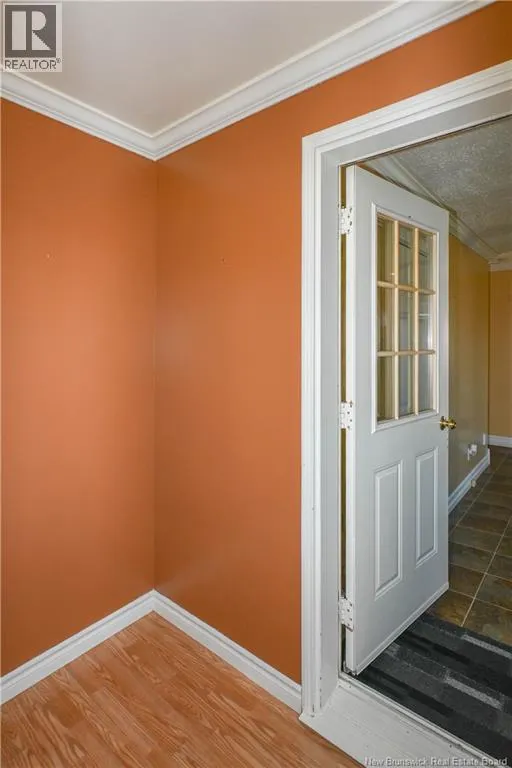
| Foyer | 5'5'' x 7'0'' | Main level | ||
| Kitchen | 16'0'' x 15'3'' | Main level | ||
| Laundry room | 6'3'' x 6'4'' | Main level | ||
| Office | 10'5'' x 6'4'' | Second level | ||
| Sitting room | 12'1'' x 14'9'' | Main level |
Amenities
- Views
- New Construction
- Adult 55+
- Lease To Own
- No Strata Fees
- Furnished
- Primary On Main
- Air Conditioning
- Seller Finance
- Green
- Fixer Upper
- Horse
- Golf
- Fireplace
- Deck
- Garage
- Basement
- Pool

Property vs Single Family Average in E1W 6E3
Price
Year Built
