
Open House Sun, Sep 27th 01:00 PM - 03:00 PM
Address
44 Steenberrick Court, Zealand, NB
Price
$ 229,900
Open House Sun, Sep 27th 01:00 PM - 03:00 PM
Property Attributes
- ID#NB148225
- TypeSingle Family
- Listing Status Active
- MunicipalityZealand
- CityZealand
- AreaZealand
- Postal CodeE6L 1E9
- StyleBungalow
- Price$ 229,900
- Bedrooms3
- Bathrooms1
- Half Bathrooms0
- Sqr Footage1175
- Lot Size4731 Acres
Data Source:
Canadian Real Estate Association (CREA)
Property Description
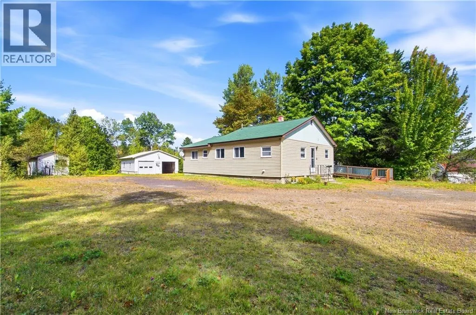
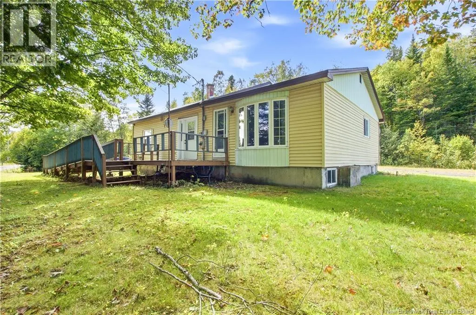
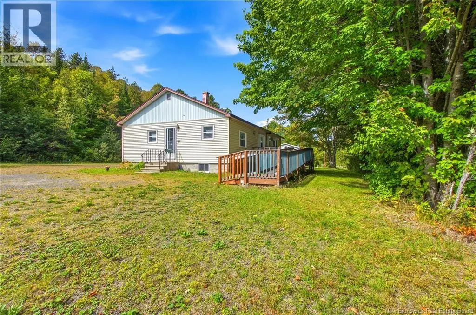
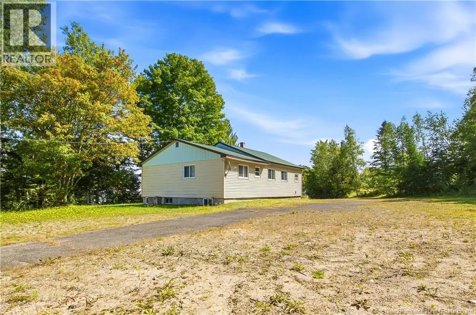
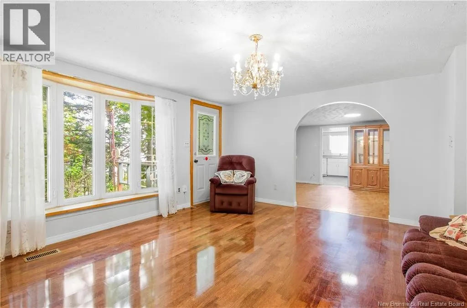
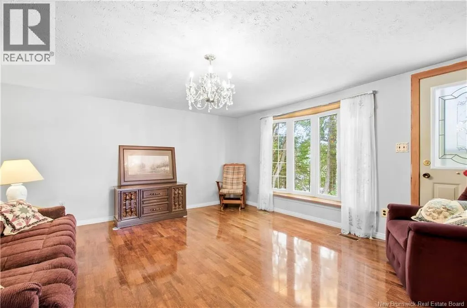
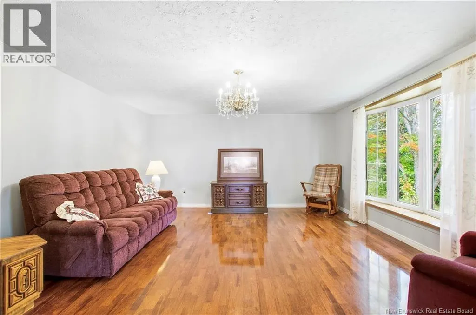
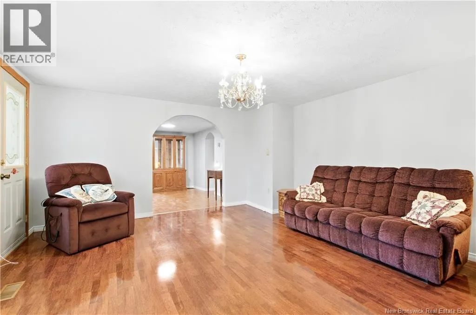
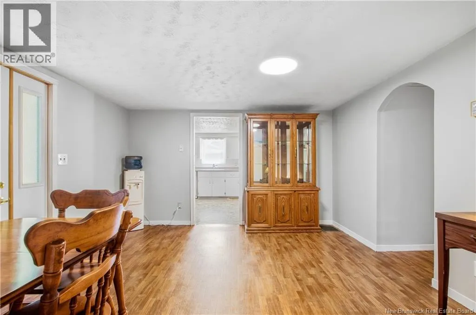
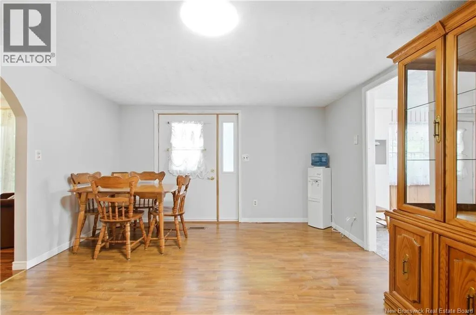
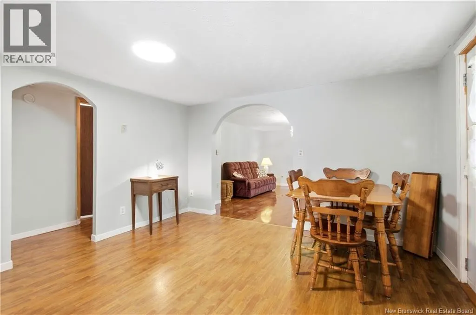
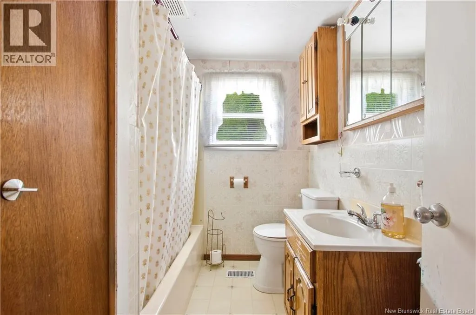
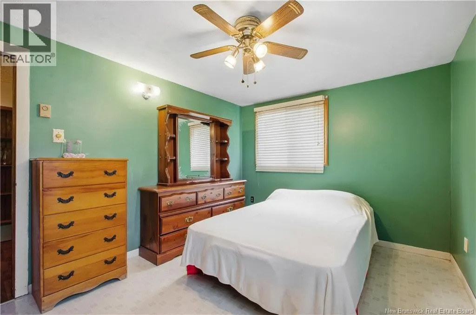
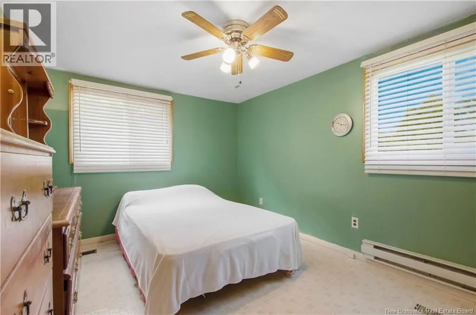
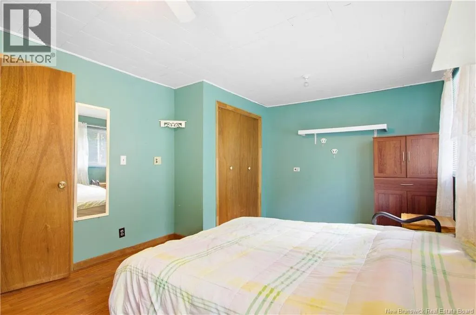
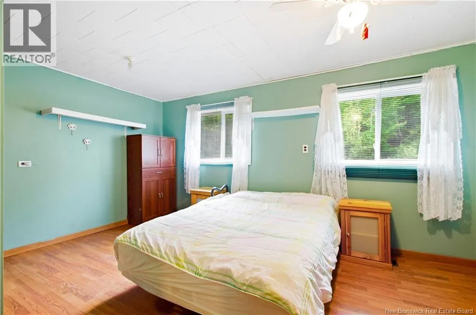
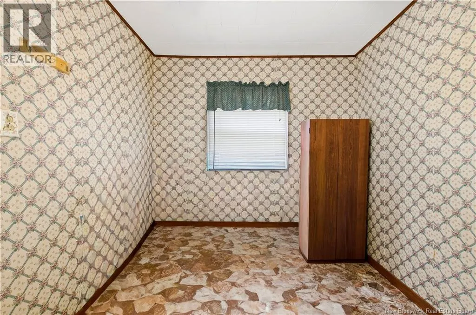
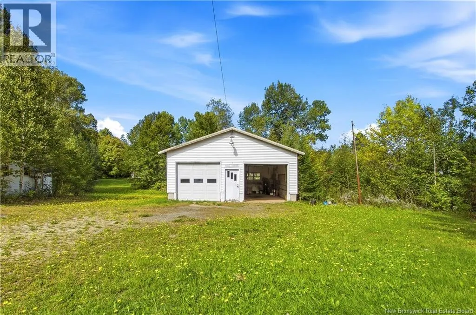
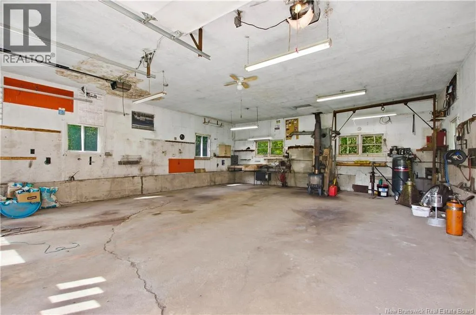
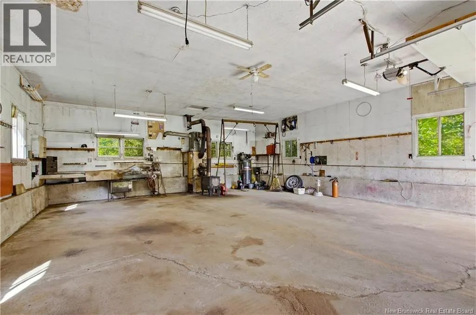
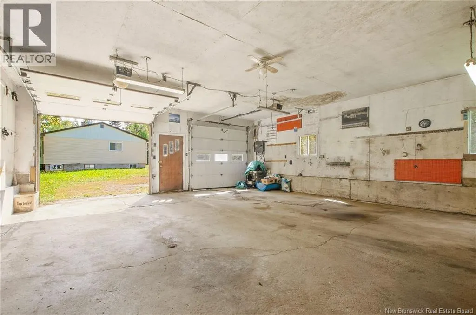
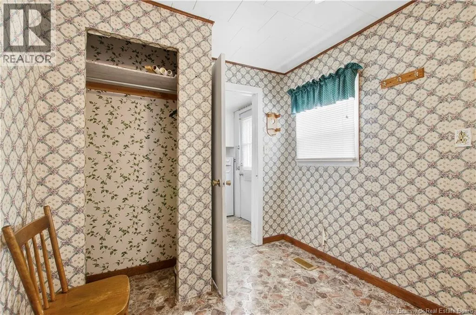
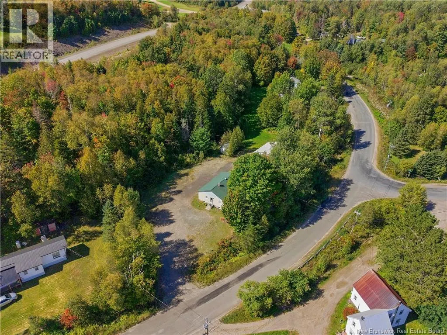
Welcome to this charming and versatile bungalow offering the perfect balance of single-level comfort, large bedrooms, functional living space, and an impressive workshop setup. Ideal for first-time buyers starting out, anyone looking to simplify and downsize, or enthusiasts seeking the ultimate workspace for cars, ATVs and anything work shop related. Step inside to a spacious and sun-lit living room designed for relaxation, which flows seamlessly into a dedicated separate dining room that is perfect for hosting family and friends. The main floor features large, spacious bedrooms filled with natural light, along with a full bathroom. For added convenience, the 3rd bedroom comes equipped with laundry hookups, allowing the home to easily offer main-floor laundry living if desired, or serve as a traditional bedroom or home office. A true highlight of the property is the oversized double detached garage equipped with 9.5-foot high ceilings, providing all the clearance and space needed to work on vehicles, store recreational toys, or run an extensive workshop. Packed with utility, comfort, and potential inside and out, this move-in-ready bungalow is ready for its next owners to call it home. Tons of space inside, tons of space outside, and tons of space in the detached garage make this home and property a must see with tons of potential to settle in and maximize its use. (id:7434)
General Features
| Features | Balcony/Deck/Patio |
|---|---|
| Property Type | Single Family |
| Building Architectural Style | Bungalow |
| Location Description | From Route 104 onto Steenberrick Crt, home is on the right hand side. |
| Foundation Type | Concrete |
| Building Type | House |
| Ownership Type | Freehold |
| Building.StoriesTotal | 1 |
Interior Features
| Building Fireplace Present | False |
|---|---|
| Building Heating Type | Forced air |
| Building Heating Fuel | Oil |
| Basement Development | Unfinished |
| Basement Type | Full (Unfinished) |
| Construction Style Attachment | Detached |
| Flooring Type | Laminate |
| Living Area Range | 1175 |
| Bedrooms | 3 |
Exterior Features
| Sewer | Septic System |
|---|---|
| Exterior Finish | Vinyl |
Room Details
| Room | Dimensions | Level | Flooring | Details |
|---|---|---|---|---|
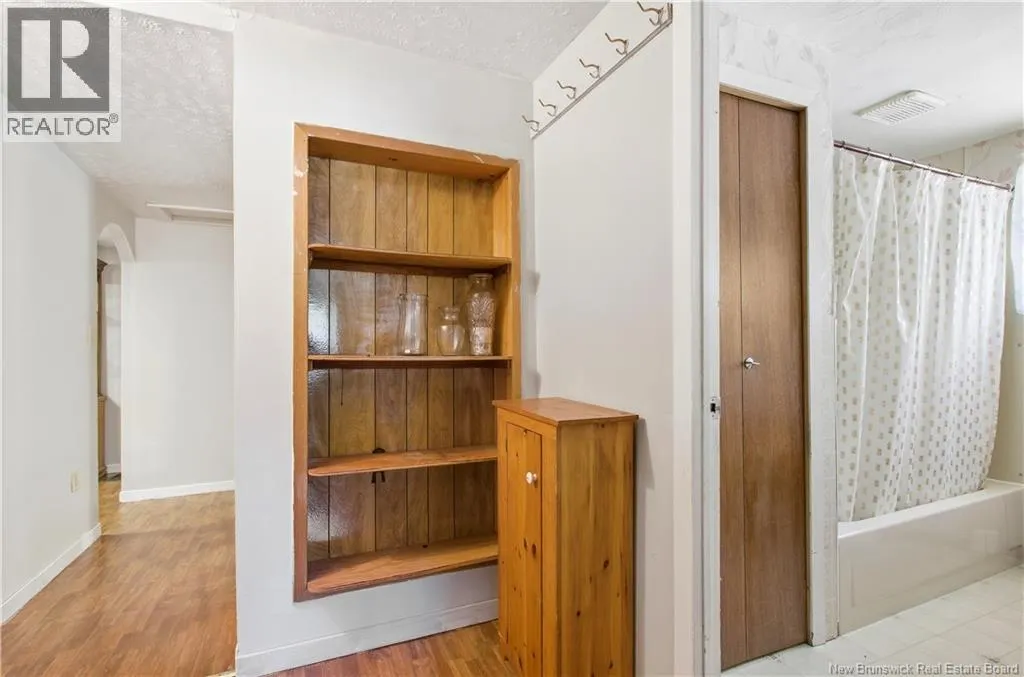
| Bath (# pieces 1-6) | 7'9'' x 6'3'' | Main level | ||
| Bedroom | 10'1'' x 15'1'' | Main level | ||
| Dining room | 12'5'' x 12'5'' | Main level | ||
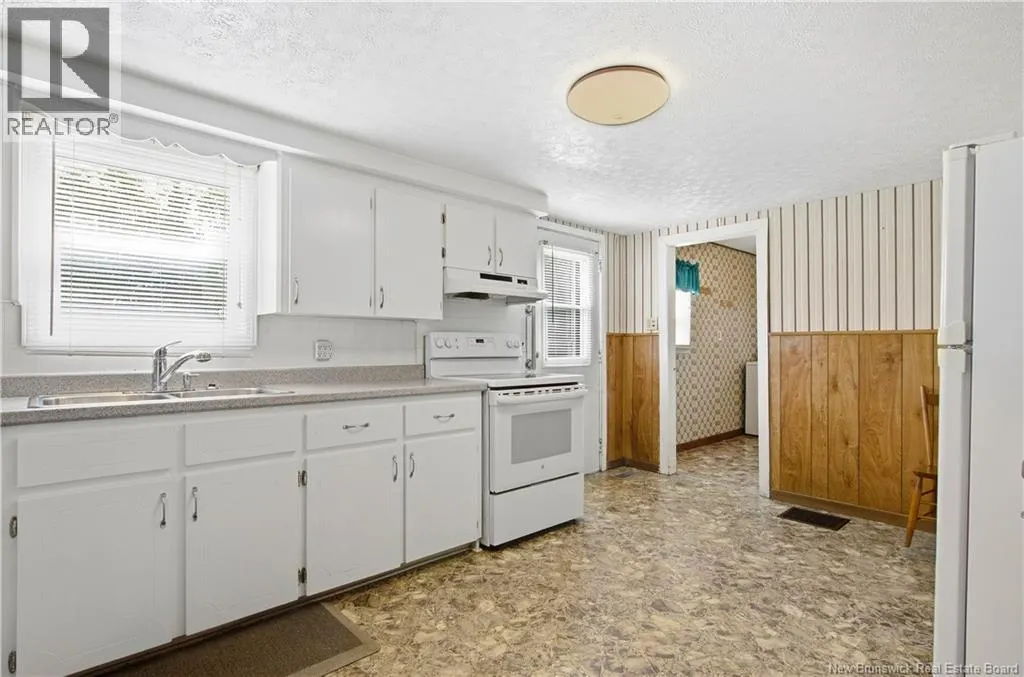
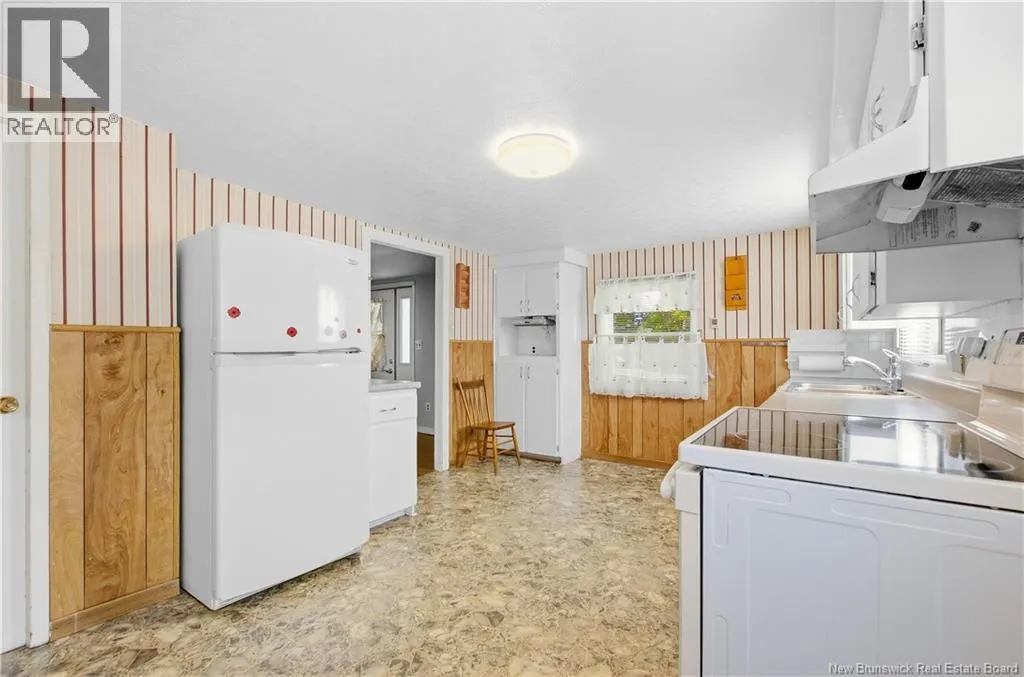
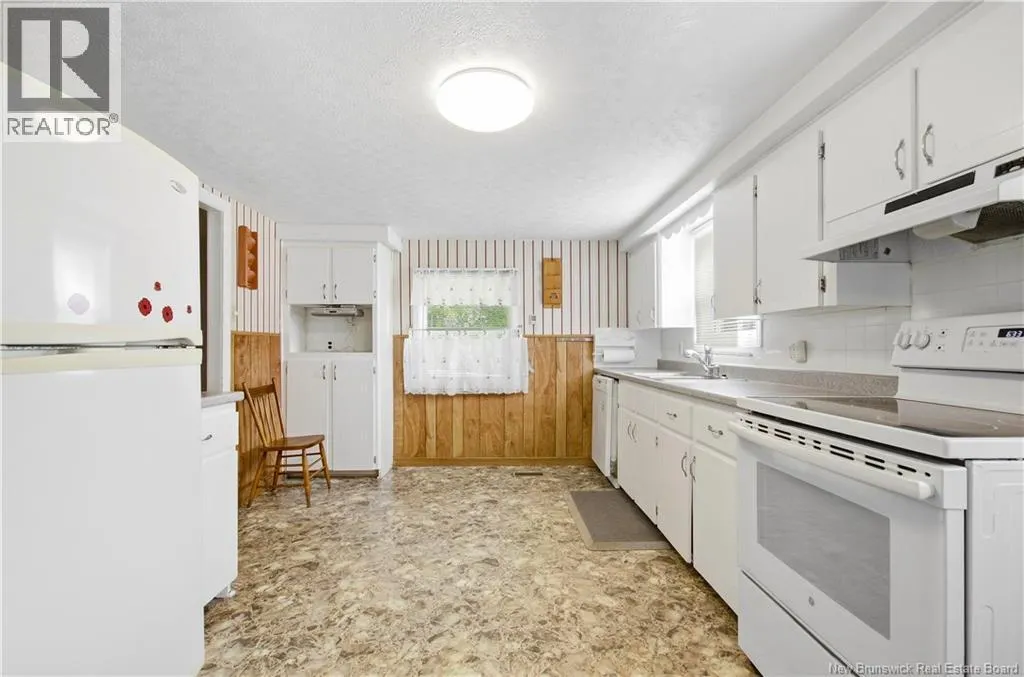
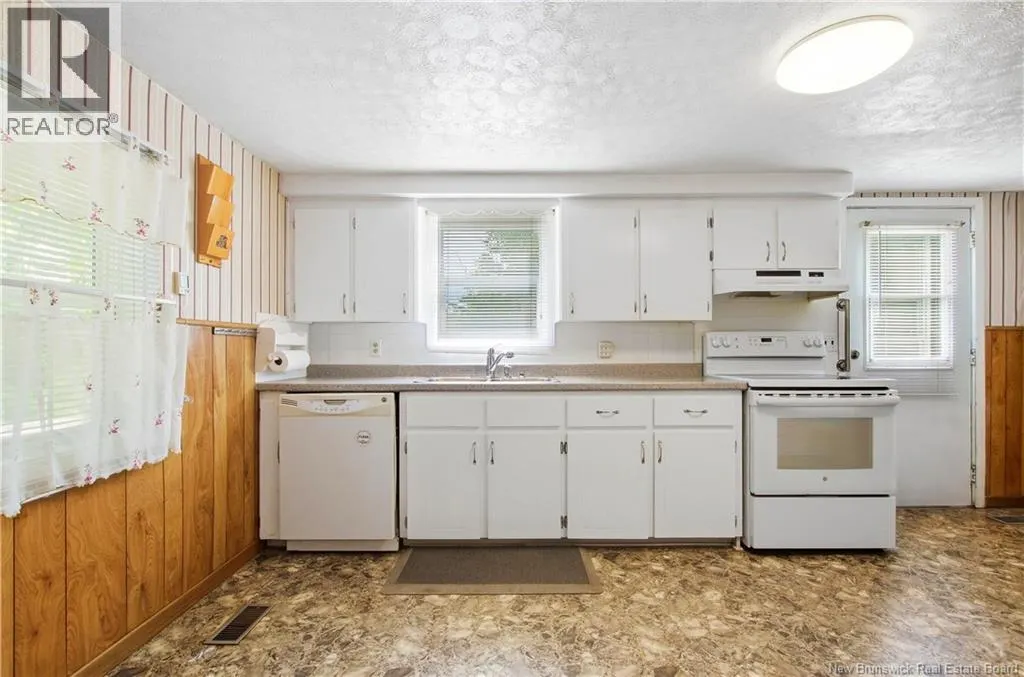
| Kitchen | 15'9'' x 11'0'' | Main level | ||
| Living room | 15'10'' x 14'4'' | Main level |
Amenities
- Views
- New Construction
- Adult 55+
- Lease To Own
- No Strata Fees
- Furnished
- Primary On Main
- Air Conditioning
- Seller Finance
- Green
- Fixer Upper
- Horse
- Golf
- Fireplace
- Deck
- Garage
- Basement
- Pool

Property vs Single Family Average in E6L 1E9
Price
