
Primary on Main






Address
128 Country Wood Lane, Richibucto Road, NB
Price
$ 559,900
Property Attributes
- ID#NB148239
- TypeSingle Family
- Listing Status Active
- MunicipalityRichibucto Road
- CityRichibucto Road
- AreaRichibucto Road
- Postal CodeE3A 0Y6
- StyleSplit entry bungalow, 2 Level
- Year Built2014
- Price$ 559,900
- Bedrooms3+1
- Bathrooms2
- Half Bathrooms0
- Sqr Footage2135
- Lot Size4303 Acres
Data Source:
Canadian Real Estate Association (CREA)
Property Description
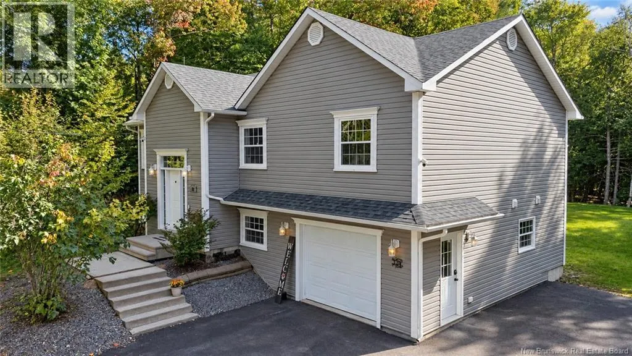
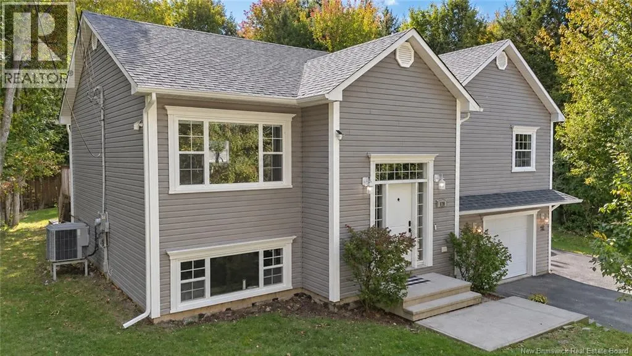
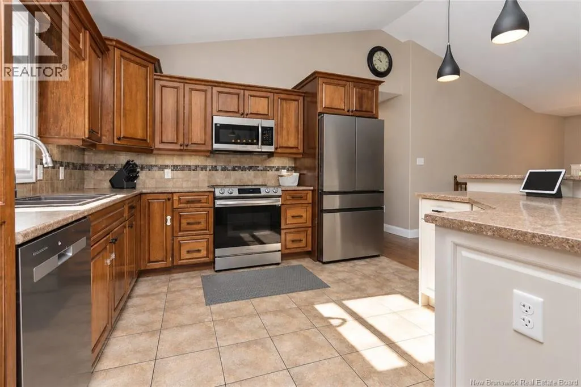
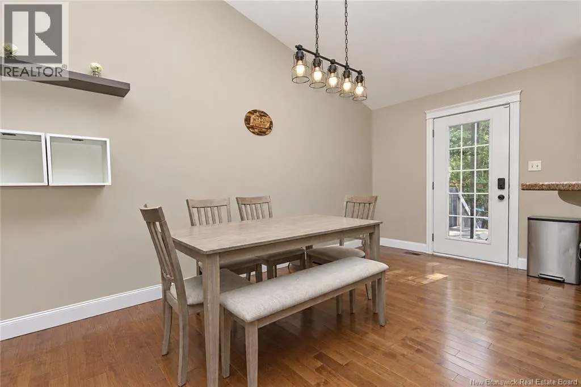
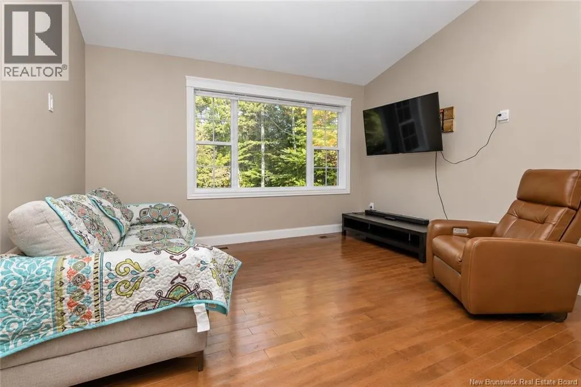
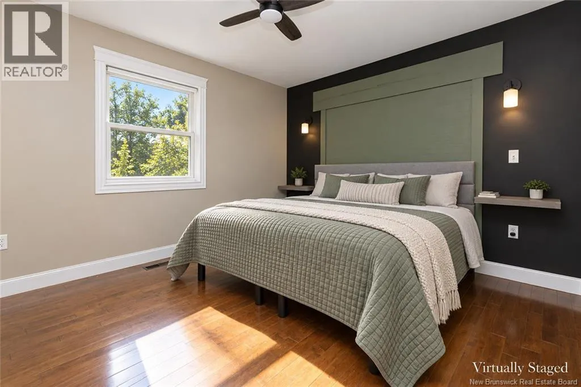
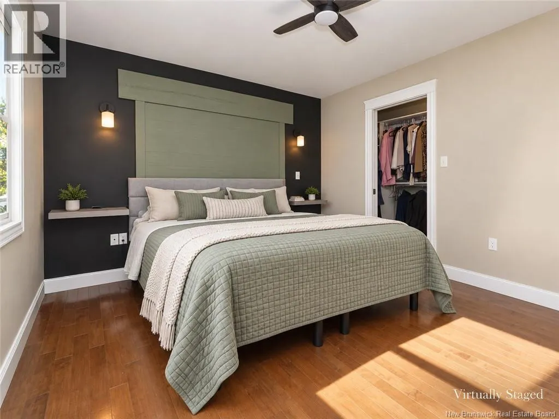
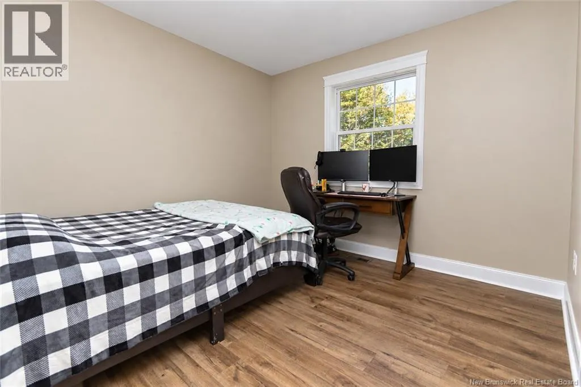
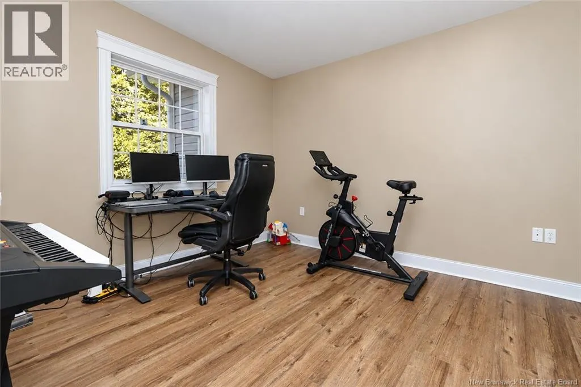
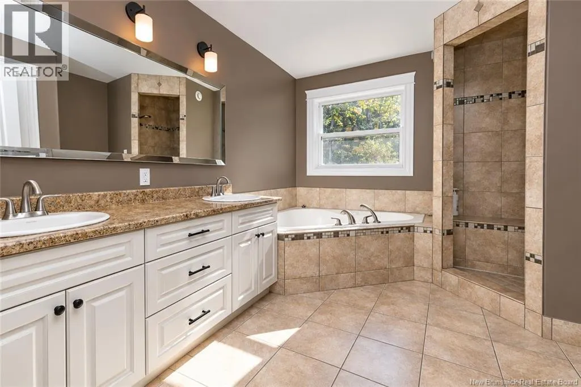
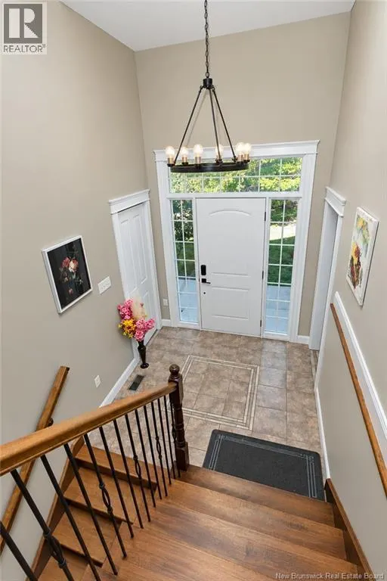
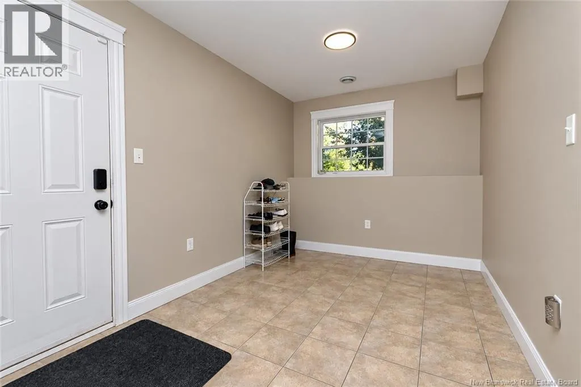
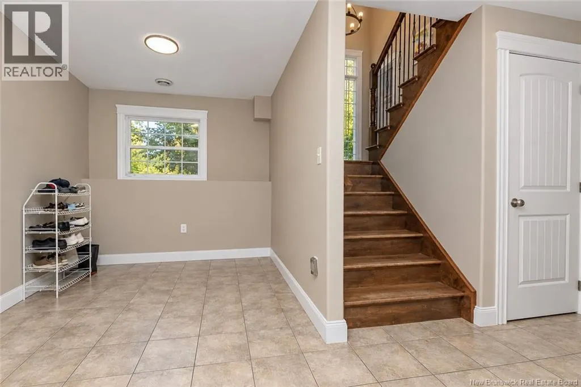
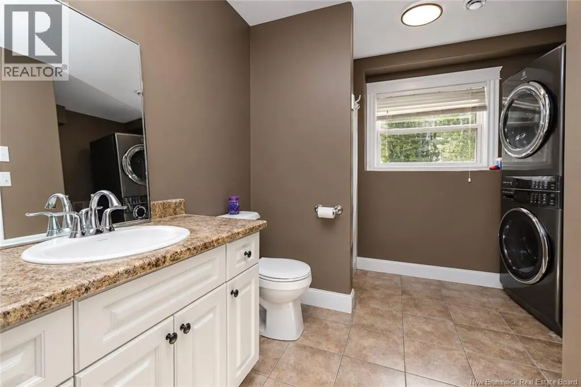
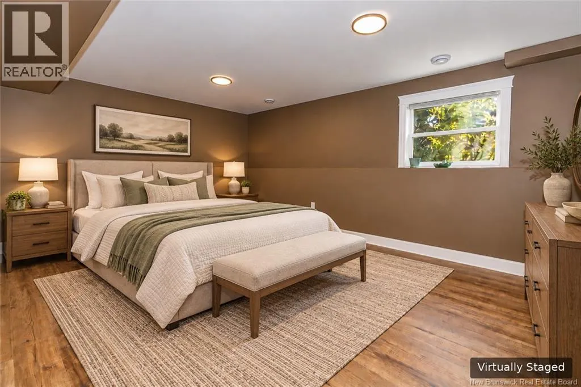
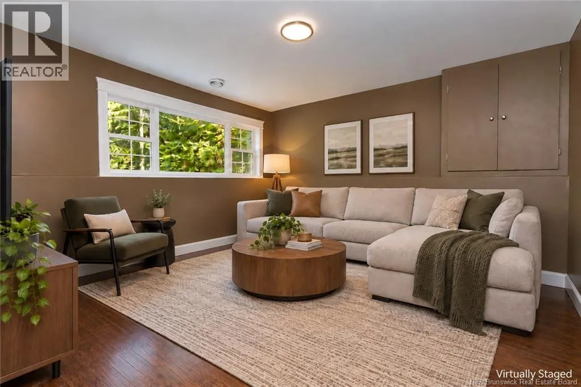
Set among mature trees with a private, wooded backyard, this spacious split-entry home offers a welcoming layout, comfortable living spaces, and plenty of room to enjoy both indoors and out. A bright entryway with hardwood stairs leads to the main level, where an open-concept kitchen and dining area features hardwood flooring, warm wood cabinetry, stainless steel appliances, a tiled backsplash, and a generous peninsula with seating. The adjoining living room enjoys a large window overlooking the surrounding trees, bringing natural light into the space. The main bathroom features a double vanity, corner soaker tub, and a tiled walk-in shower with a built-in bench. Three bedrooms complete this floor. Downstairs, additional living space provides flexibility for a family room, home office, exercise area, or playroom, along with convenient laundry facilities and 2nd bathroom. Outside, the paved driveway leads to an attached garage, while the backyard offers a peaceful retreat surrounded by established trees. A multi-level rear deck, hot tub (as is), and raised garden bed provide wonderful opportunities for outdoor living. With its inviting interior, versatile layout, and beautifully treed setting, this property offers a comfortable place to call home. (id:7434)
General Features
| Features | Balcony/Deck/Patio |
|---|---|
| Property Type | Single Family |
| Building Architectural Style | Split entry bungalow, 2 Level |
| Building Cooling Type | Heat Pump |
| Location Description | 128 Country Wood Ln |
| Foundation Type | Concrete |
| Building Type | House |
| Ownership Type | Freehold |
| Building.StoriesTotal | 1 |
Interior Features
| Building Fireplace Present | False |
|---|---|
| Building Heating Type | Heat Pump |
| Building Heating Fuel | Electric |
| Construction Style Attachment | Detached |
| Flooring Type | Laminate, Tile, Wood |
| Living Area Range | 2135 |
| Bedrooms | 3+1 |
Exterior Features
| Sewer | Septic System |
|---|---|
| Exterior Finish | Vinyl |
Room Details
| Room | Dimensions | Level | Flooring | Details |
|---|---|---|---|---|
| Bath (# pieces 1-6) | 9'11'' x 11'8'' | Main level | ||
| Bedroom | 10'7'' x 10'7'' | Main level | ||
| Dining room | 8'9'' x 12'7'' | Main level | ||
| Kitchen | 12'11'' x 11'8'' | Main level | ||
| Living room | 13'3'' x 14'8'' | Main level | ||
| Other | 9'4'' x 4'4'' | Main level | ||
| Primary Bedroom | 13'3'' x 11'8'' | Main level | ||
| Recreation room | 18'7'' x 13'8'' | Basement |
Amenities
- Views
- New Construction
- Adult 55+
- Lease To Own
- No Strata Fees
- Furnished
- Primary On Main
- Air Conditioning
- Seller Finance
- Green
- Fixer Upper
- Horse
- Golf
- Fireplace
- Deck
- Garage
- Basement
- Pool

Property vs Single Family Average in E3A 0Y6
Price
Year Built
