
Open House Sun, Sep 27th 01:00 PM - 03:00 PM
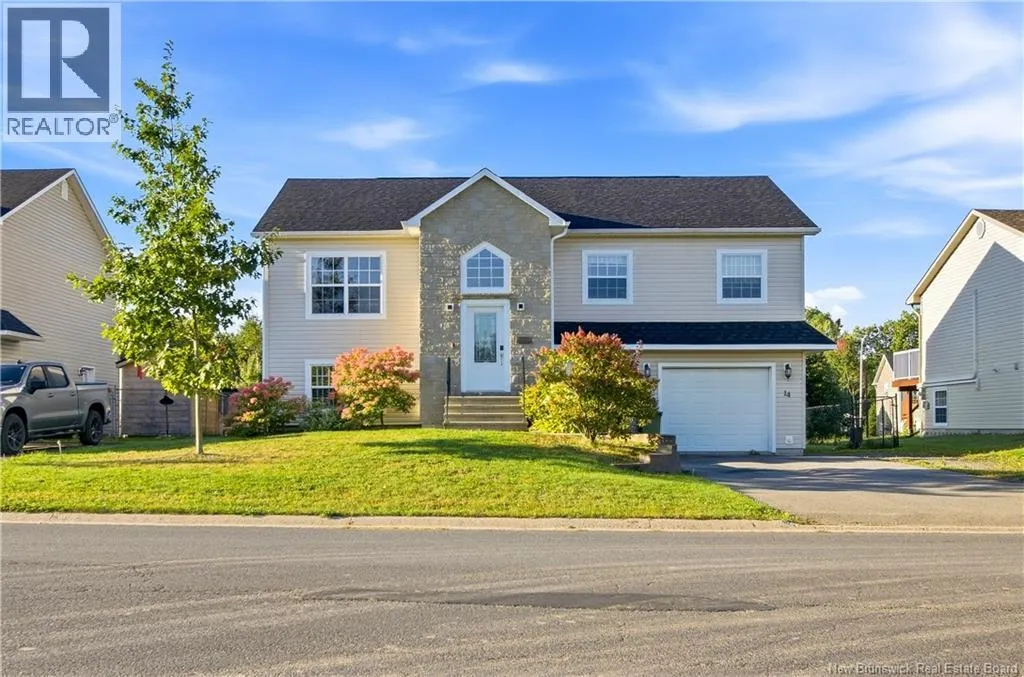
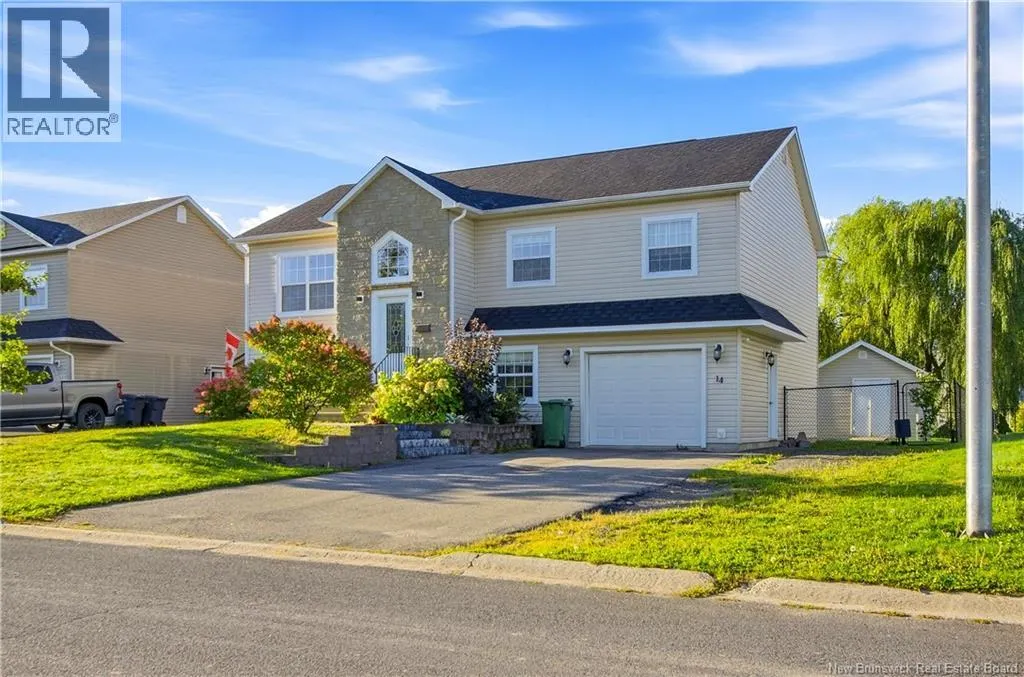



Address
14 Hallihan Drive, Oromocto, NB
Price
$ 514,000
Open House Sun, Sep 27th 01:00 PM - 03:00 PM
Property Attributes
- ID#NB148408
- TypeSingle Family
- Listing Status Active
- MunicipalityOromocto
- CityOromocto
- AreaOromocto
- Postal CodeE2V 0C5
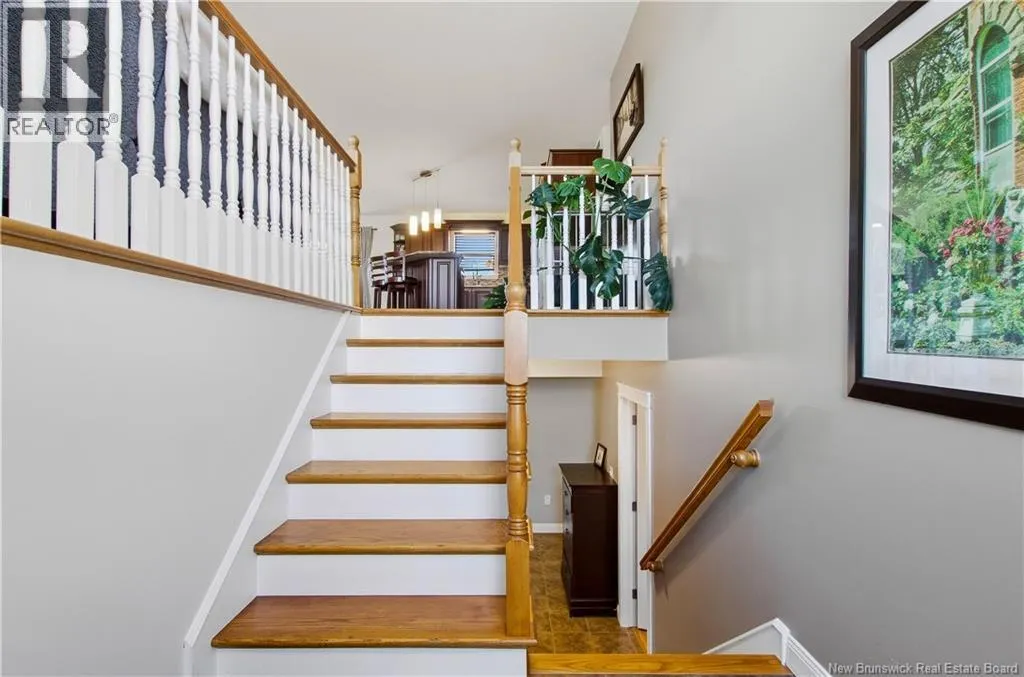
- StyleSplit entry bungalow
- Year Built2008
- Price$ 514,000
- Bedrooms3+2
- Bathrooms2
- Half Bathrooms0
- Sqr Footage2081
Data Source:
Canadian Real Estate Association (CREA)
Property Description
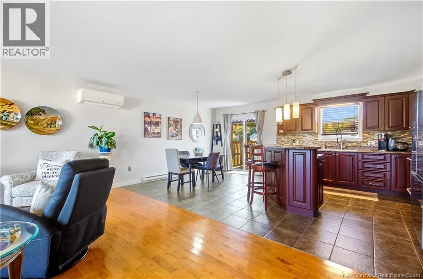
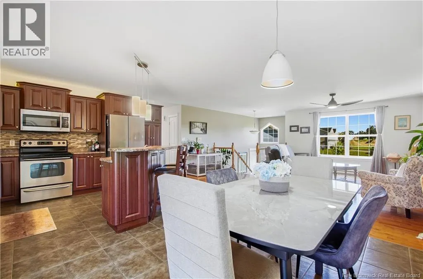
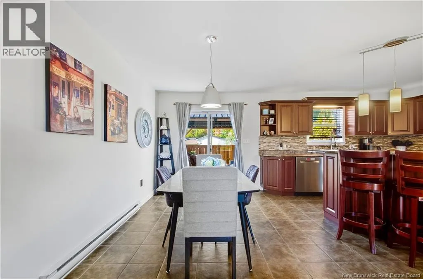
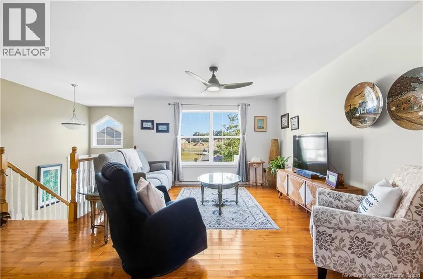
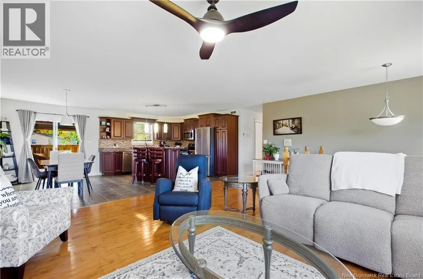
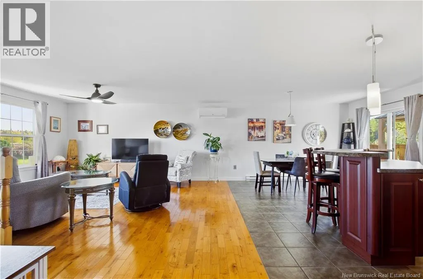
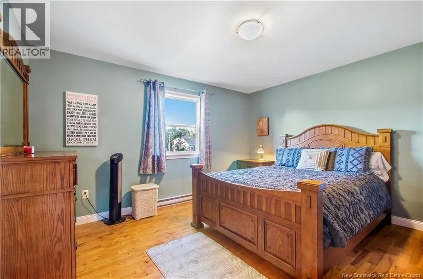
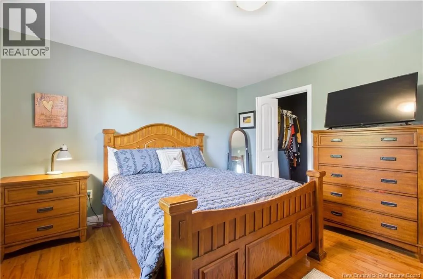
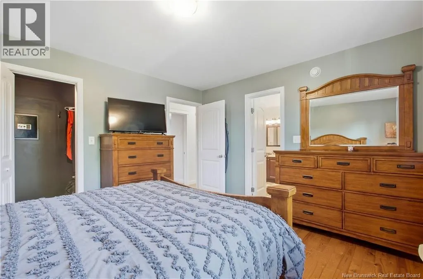
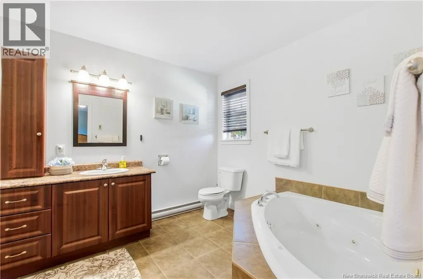
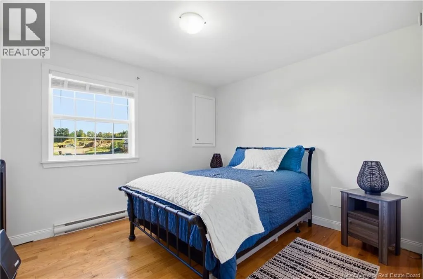
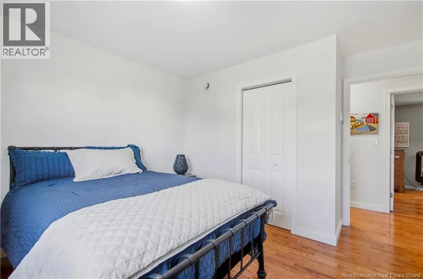
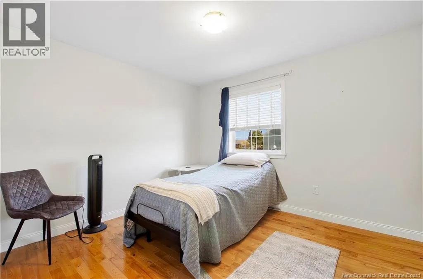
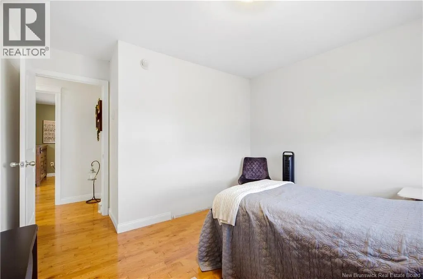
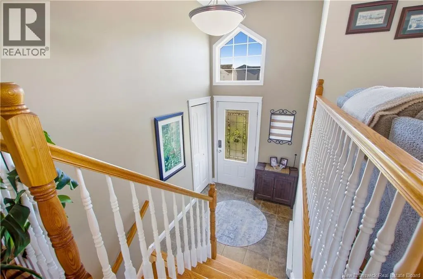
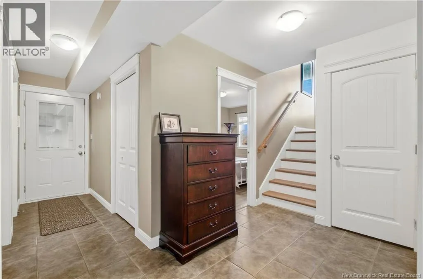
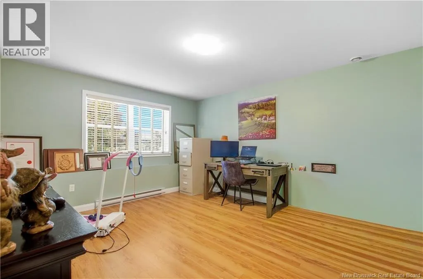
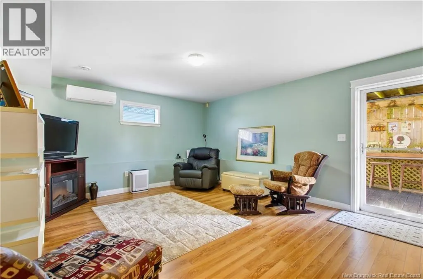
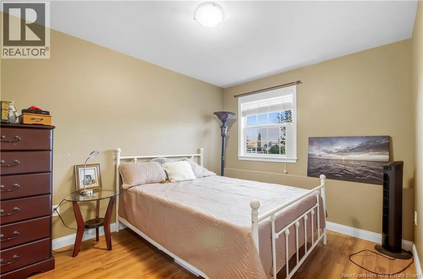
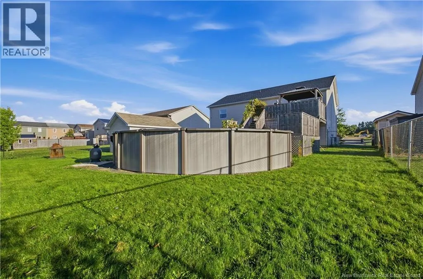
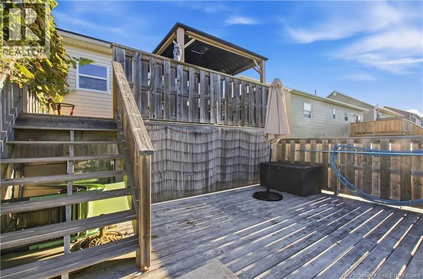
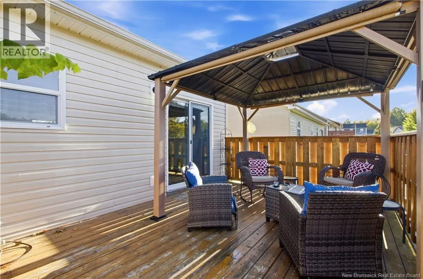
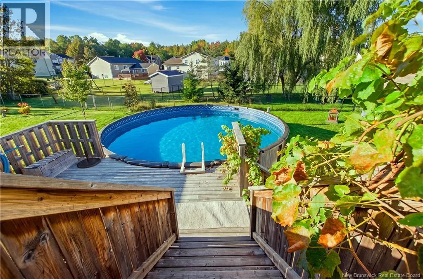
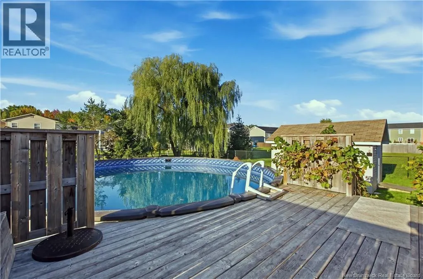
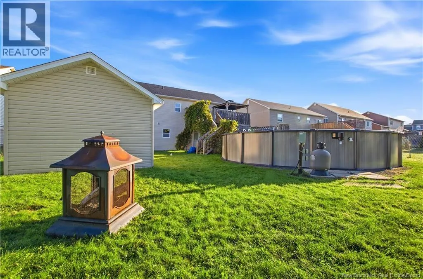
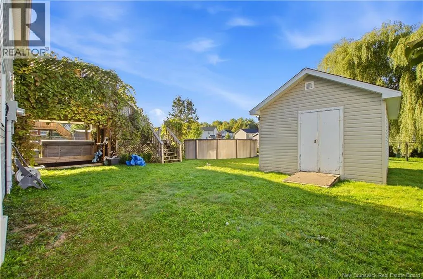
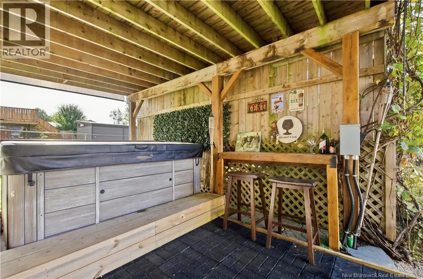
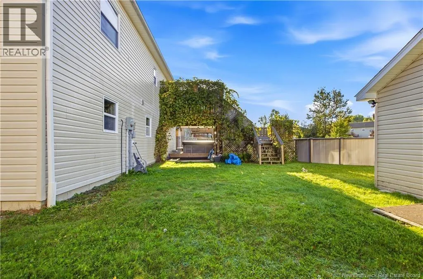
Welcome to your next chapter in this coveted area of Oromocto West! This beautifully maintained 5-bedroom, 2-bath split-entry home offers the perfect combination of space, comfort, and an unbeatable family-friendly location. The bright, thoughtfully laid out main level features an inviting open-concept design, ideal for both everyday living and entertaining. Comfort is covered year-round with ductless heat pumps providing efficient heating and cooling. Step outside to your fully fenced backyard oasis, where summer memories are waiting to be made with a brand-new above-ground pool, two-tier deck, hot tub, and outdoor bar. As we head into the fall season, picture cozy evenings at home, bon fires and knowing you'll be ready for another incredible summer right in your own backyard! The large attached garage and large driveway offer plenty of room for vehicles, toys, and storage. Located close to Anniversary Park, the Oromocto West Skate Park, daycare, trails, and other family-friendly amenities, this home is perfectly positioned for an active lifestyle in one of Oromocto's most desirable areas. (id:7434)
General Features
| Features | Balcony/Deck/Patio |
|---|---|
| Property Type | Single Family |
| Building Architectural Style | Split entry bungalow |
| Building Cooling Type | Heat Pump |
| Location Description | Waasis Road, left on Hallihan |
| Foundation Type | Concrete |
| Building Type | House |
| Ownership Type | Freehold |
| Building.StoriesTotal | 1 |
Interior Features
| Building Fireplace Present | False |
|---|---|
| Building Heating Type | Baseboard heaters, Heat Pump |
| Building Heating Fuel | Electric |
| Construction Style Attachment | Detached |
| Flooring Type | Ceramic, Laminate, Tile, Hardwood |
| Living Area Range | 2081 |
| Bedrooms | 3+2 |
Exterior Features
| Pool Type | Above ground pool |
|---|---|
| Sewer | Municipal sewage system |
| Exterior Finish | Vinyl |
Room Details
| Room | Dimensions | Level | Flooring | Details |
|---|---|---|---|---|
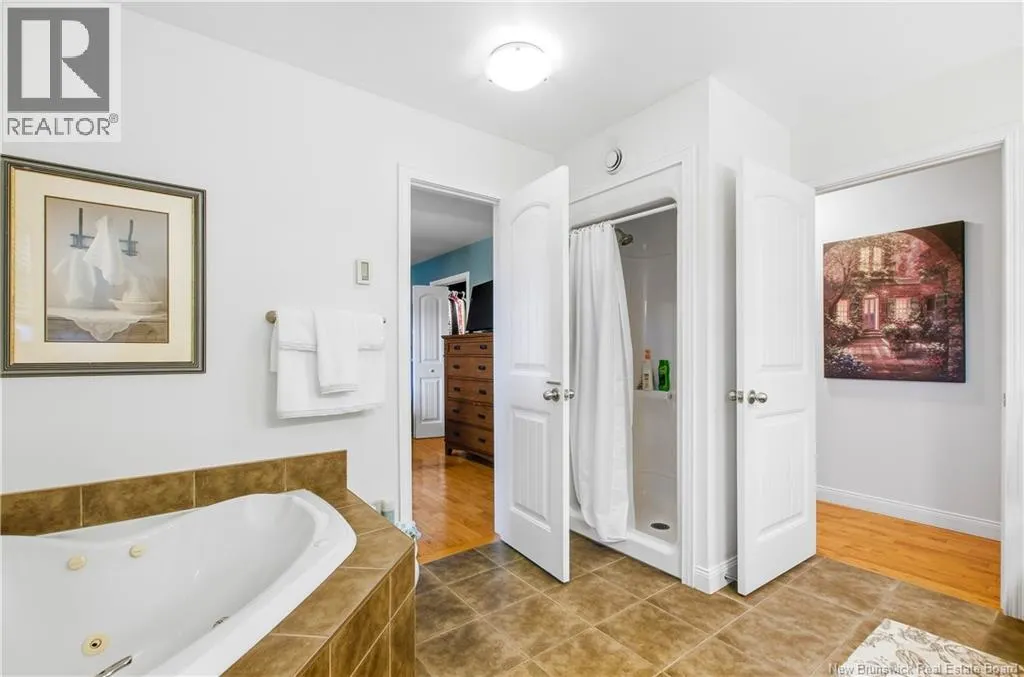
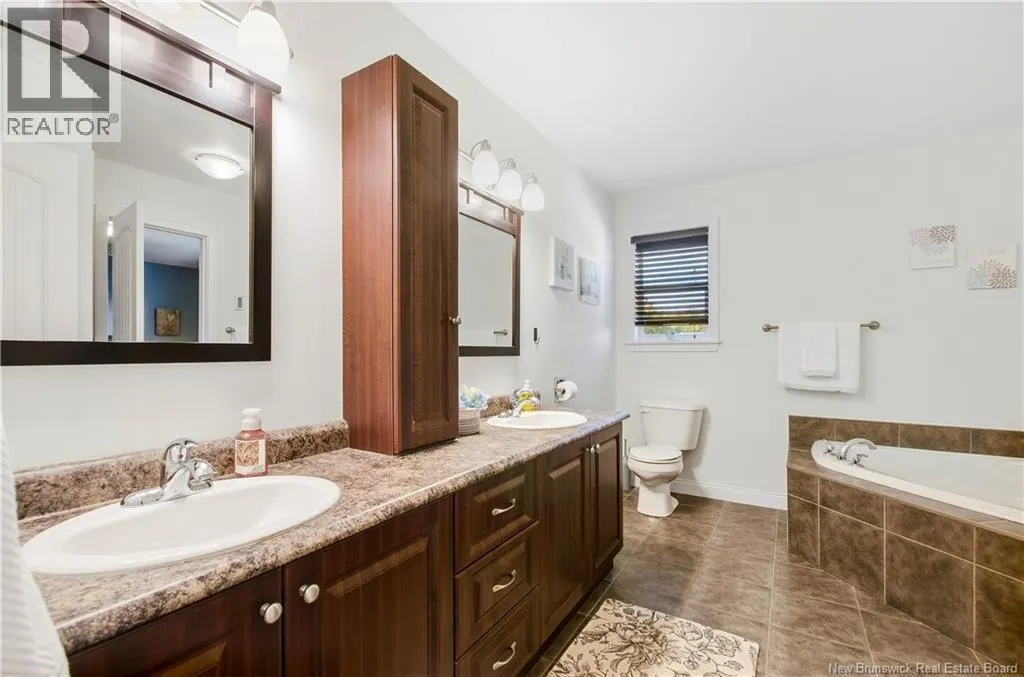
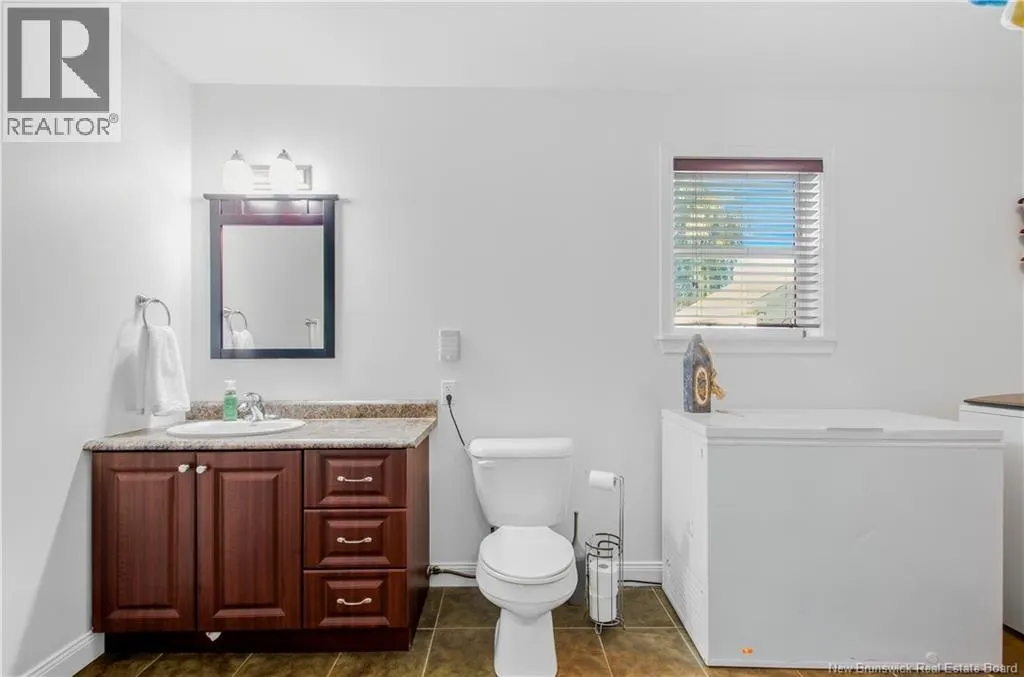
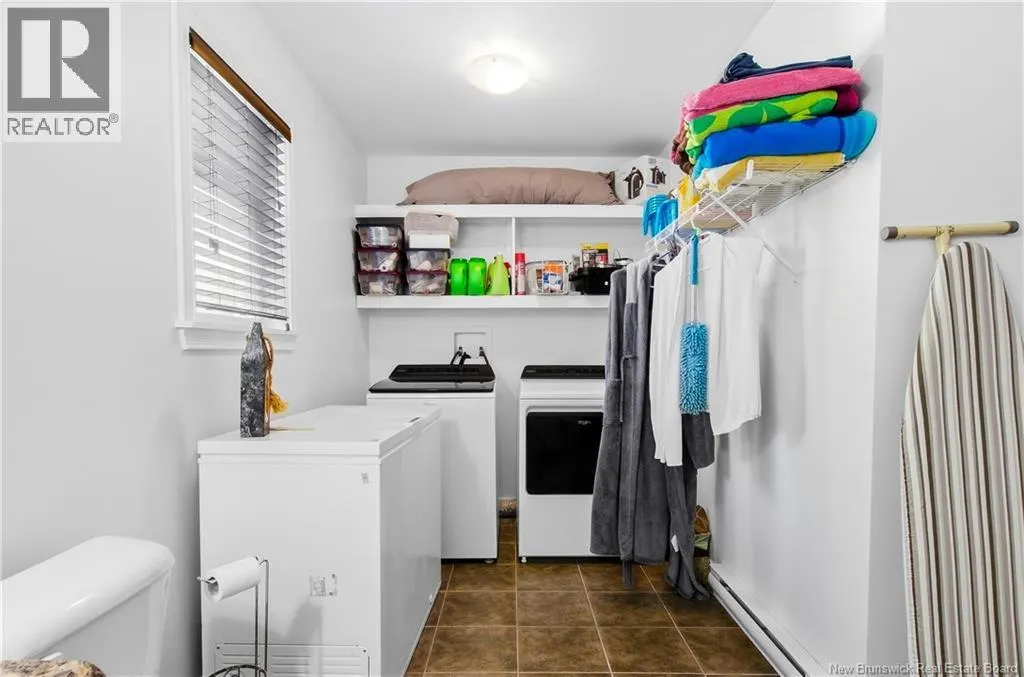
| Bath (# pieces 1-6) | 8'8'' x 12'3'' | Main level | ||
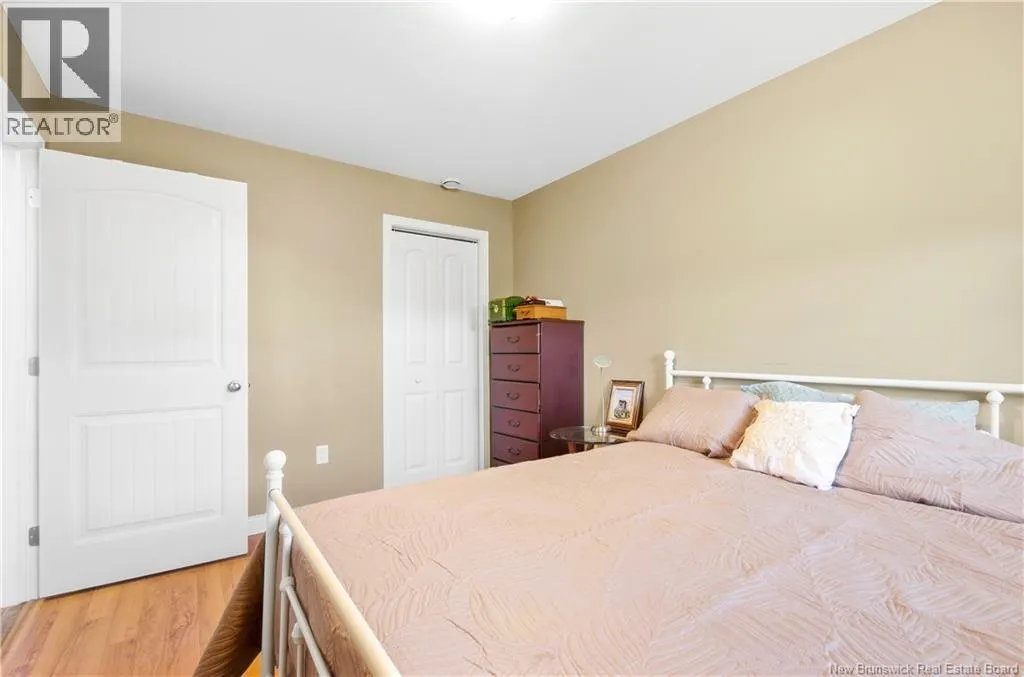
| Bedroom | 10'11'' x 13'0'' | Main level | ||
| Family room | 15'1'' x 13'3'' | Basement | ||
| Kitchen | 19'2'' x 12'9'' | Main level | ||
| Living room | 19'6'' x 16'2'' | Main level | ||
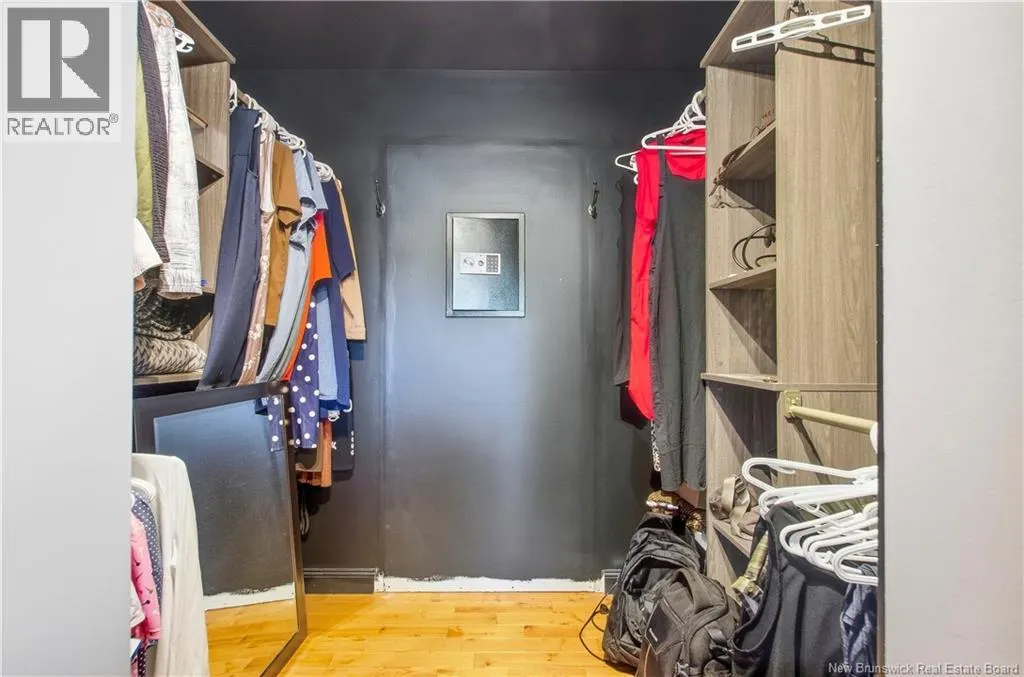
| Other | 7'3'' x 5'11'' | Main level | ||
| Storage | 2'8'' x 5'5'' | Basement |
Amenities
- Views
- New Construction
- Adult 55+
- Lease To Own
- No Strata Fees
- Furnished
- Primary On Main
- Air Conditioning
- Seller Finance
- Green
- Fixer Upper
- Horse
- Golf
- Fireplace
- Deck
- Garage
- Basement
- Pool

Property vs Single Family Average in E2V 0C5
Price
Year Built
